Wake up to beautiful waterfront views in this inviting 3-bedroom, 2-bath home on Lake Bob Sandlin, thoughtfully designed for comfortable lake living and entertaining. The spacious kitchen features granite countertops, abundant cabinetry, and a cozy breakfast room that's perfect for enjoying your morning coffee while taking in the peaceful surroundings. The welcoming living area is centered around a gas log fireplace, creating a warm and relaxing space to gather with family and friends. The private primary suite is located upstairs, offering a quiet retreat with elevated views, while two guest bedrooms downstairs provide comfort and convenience for family or visitors. Step outside to a covered patio overlooking the water, ideal for outdoor dining, relaxing, or watching East Texas sunsets. Situated on a waterfront lot, this property also includes a boathouse for easy access to boating and fishing, plus a shop with plenty of room for tools, lake toys, and extra storage. Whether you're looking for a full-time residence or the perfect weekend getaway, this Lake Bob Sandlin property offers the ideal combination of comfort, recreation, and beautiful waterfront living. Don't miss your opportunity to own your own piece of East Texas lake paradise! Only 2 hours from Dallas area.
For sale
$699,000
1994 County Road 2320, Pittsburg, TX 75686
3beds
1,723sqft
:
Get pre-qualified$5,006/mo
Single Family Residence
Built in 1987
2.52 Acres Lot
$657,100 Zestimate®
$406/sqft
$-- HOA
What's special
Gas log fireplaceWaterfront lotElevated viewsCozy breakfast roomGranite countertopsSpacious kitchenPrivate primary suite
- 6 days |
- 418 |
- 32 |
Zillow last checked:
Listing updated:
Listed by:
Kathy Carpenter 903-918-9145,
Century 21 Premier Group,
Nicole Short 903-563-0370
Source: GTARMLS,MLS#: 26010238
Facts & features
Interior
Bedrooms & bathrooms
- Bedrooms: 3
- Bathrooms: 2
- Full bathrooms: 2
Rooms
- Room types: 1 Living Area, Utility Closet
Primary bedroom
- Features: Master Bedroom Split
Bedroom
- Level: Main
Bathroom
- Features: Shower Only
Kitchen
- Features: Kitchen/Eating Combo
Heating
- Central/Electric
Cooling
- Central Electric
Appliances
- Included: Range/Oven-Electric, Dishwasher, Electric Water Heater
Features
- Ceiling Fan(s)
- Flooring: Carpet, Laminate, Tile
- Has fireplace: Yes
- Fireplace features: Gas Log, Brick
Interior area
- Total structure area: 1,723
- Total interior livable area: 1,723 sqft
Property
Parking
- Parking features: Garage Faces Rear
- Has garage: Yes
- Has uncovered spaces: Yes
Features
- Levels: Two
- Stories: 2
- Patio & porch: Patio Covered, Porch
- Pool features: None
- Fencing: None
- On waterfront: Yes
- Waterfront features: Waterfront, Water/Lakefront
- Body of water: Bob Sandlin
Lot
- Size: 2.52 Acres
- Features: Subdivision Lot
Details
- Additional structures: Metal Outbuilding(s)
- Parcel number: 210000160000007000000
- Special conditions: None
- Other equipment: Satellite Dish
Construction
Type & style
- Home type: SingleFamily
- Architectural style: Traditional
- Property subtype: Single Family Residence
Materials
- Brick Veneer
- Foundation: Slab
- Roof: Composition
Condition
- Year built: 1987
Utilities & green energy
- Sewer: Septic Tank
- Water: Well, Company: Well
- Utilities for property: DSL, Satellite Internet
Community & HOA
Community
- Features: Lake
- Security: Smoke Detector(s)
- Subdivision: Paradise Village
HOA
- Has HOA: No
Location
- Region: Pittsburg
Financial & listing details
- Price per square foot: $406/sqft
- Tax assessed value: $422,392
- Annual tax amount: $880
- Date on market: 7/23/2026
- Listing terms: Cash,Conventional,FHA,VA Loan
- Road surface type: All Weather Surface
Estimated market value
$657,100
$624,000 - $690,000
$2,184/mo
Price history
| Date | Event | Price |
|---|---|---|
| 7/23/2026 | Listed for sale | $699,000$406/sqft |
Source:  GTARMLS #26010238 Report a problem GTARMLS #26010238 Report a problem | ||
Public tax history
| Year | Property taxes | Tax assessment |
|---|---|---|
| 2025 | $880 +4.4% | $367,687 +10% |
| 2024 | $843 +4.1% | $334,261 +10% |
| 2023 | $810 -58% | $303,874 +10% |
| 2022 | $1,927 +0.3% | $276,249 +10% |
| 2021 | $1,920 | $251,135 -0.7% |
| 2020 | -- | $252,929 -2.8% |
| 2017 | -- | $260,096 +8.3% |
| 2016 | -- | $240,194 -0.8% |
| 2015 | -- | $242,041 -0.8% |
| 2014 | -- | $243,887 -1.5% |
| 2012 | -- | $247,576 -2.5% |
| 2011 | -- | $253,879 -0.7% |
| 2010 | -- | $255,661 |
| 2009 | -- | $255,661 |
| 2008 | -- | $255,661 |
| 2007 | -- | -- |
Find assessor info on the county website
Monthly payment
Est. payment
Payment breakdown
Explore the cost of this home by adjusting the details. Changes won't be saved.Climate risks
Neighborhood: 75686
Nearby schools
GreatSchools rating
- NAPittsburg Primary SchoolGrades: PK-1Distance: 5.3 mi
- 8/10Pittsburg Junior High SchoolGrades: 7-8Distance: 5.4 mi
- 5/10Pittsburg High SchoolGrades: 9-12Distance: 6.1 mi
Schools provided by the listing agent
- Elementary: Pittsburg
- Middle: Pittsburg
- High: Pittsburg
Source: GTARMLS. This data may not be complete. We recommend contacting the local school district to confirm school assignments for this home.
- $488,000-- bd-- ba2k sqft1970 County Road 2320, Pittsburg, TX 75686Off Market
- $480,600-- bd-- ba4.1k sqft2050 County Road 2320, Pittsburg, TX 75686Off Market

- $422,6003 bd2 ba2.2k sqft1968 County Road 2320, Pittsburg, TX 75686Off Market
- $348,900-- bd-- ba2.4k sqft1934 County Road 2320, Pittsburg, TX 75686Off Market

- $603,500-- bd-- ba3.3k sqft2216 County Road 2320, Pittsburg, TX 75686Off Market
- $1,295,0003 bd3 ba3k sqft1930 County Road 2320, Pittsburg, TX 75686For Sale
- $508,700-- bd-- ba2.7k sqft2045 County Road 2320, Pittsburg, TX 75686Off Market
- $551,2003 bd2 ba1.7k sqft1989 County Road 2320, Pittsburg, TX 75686Off Market
A local agent can set up tours, give advice and negotiate with sellers.
A local lender can help you make sure your offer is ready when you are.
Similar homes
- $695,0004 bd3 ba2k sqft343 County Road 2938 N, Pittsburg, TX 75686For Sale
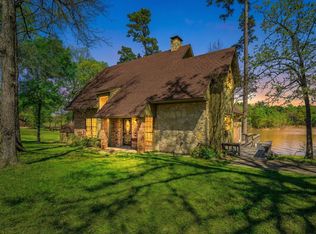 MLS ID #26006829, Debra Vann, Coldwell Banker Lakehaven, REA. GTARMLS
 - $599,0003 bd2 ba2k sqft244 County Road 2321, Pittsburg, TX 75686For Sale
 MLS ID #26004849, Jennifer Burgess, Mayben Realty, LLC. GTARMLS
 - $585,0004 bd3 ba2.2k sqft503 Private Road 52321, Pittsburg, TX 75686For Sale
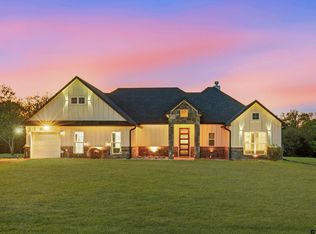 MLS ID #26003635, Nicole Anderson, Anderson Elite Realty. GTARMLS
 - $439,0003 bd3 ba2.2k sqft411 County Road 2127, Pittsburg, TX 75686For Sale
 MLS ID #21342987, Michael Mayben. NTREIS
 - $699,9003 bd2 ba1.6k sqft468 County Road 4211, Pittsburg, TX 75686For SaleMLS ID #25009568, Jennifer Burgess, Mayben Realty, LLC. GTARMLS
- $649,0004 bd2 ba1.8k sqft39 County Road 2933, Pittsburg, TX 75686For SaleMLS ID #26008936, Kimberly McHenry, Texas Ally Real Estate Group. GTARMLS
- $670,0002 bd2 ba1.6k sqft385 County Road 3104, Pittsburg, TX 75686For SaleMLS ID #20262867, Debbie Rogers. LGVBOARD
- $799,0003 bd2 ba2.2k sqft893 Fm 1519 W, Pittsburg, TX 75686For SaleMLS ID #26007831, Laurie Fuller, Century 21 Premier Group. GTARMLS
- $435,0003 bd2 ba2.2k sqft338 Private Road 52040, Pittsburg, TX 75686For SaleMLS ID #21313544, Roy Martin. NTREIS
- $674,8993 bd2 ba2.1k sqft387 County Road 3104, Pittsburg, TX 75686For SaleMLS ID #200155, Hunter Smith. TMLS
- $459,9003 bd2 ba1.7k sqft132 County Road 2933, Pittsburg, TX 75686For SaleMLS ID #26000367, Thomas Lee, Century 21 Premier Group. GTARMLS
- $725,0003 bd2 ba1.9k sqft190 County Road 2452, Leesburg, TX 75451For SaleMLS ID #26006618, LeeAnn Sears, Sears Realty Group. GTARMLS
- $370,0003 bd2 ba2.1k sqft16 Private Road 52365, Pittsburg, TX 75686For SaleMLS ID #20257825, Jessica Swank, Summers Cook & Company. LGVBOARD
- $650,0006 bd2 ba1.9k sqft405 Triple South Dr, Mount Vernon, TX 75457For SaleMLS ID #21228588, Kenneth Anderson. NTREIS
- $399,9993 bd3 ba1.7k sqft1441 Fm 557, Pittsburg, TX 75686For SaleMLS ID #26009899, Derek Williams, Century 21 Premier Group. GTARMLS
- $697,0004 bd3 ba2.4k sqft283 County Road 4440, Winnsboro, TX 75494For SaleMLS ID #26009948, Taylor Abernathy, United Country Cain Agency. GTARMLS
- $900,0003 bd2 ba1.2k sqft2801 State Highway 11 W, Pittsburg, TX 75686For SaleMLS ID #84179376, Brandon Stephens, Keller Williams Brazos West. HAR
- $385,0003 bd2 ba1.5k sqft196 County Road 2220, Pittsburg, TX 75686For SaleMLS ID #21229084, Roy Martin. NTREIS
- $425,0003 bd3 ba1.8k sqft138 County Road 2404, Pittsburg, TX 75686For SaleMLS ID #26003495, Amy Downs, DHS Realty. GTARMLS
- $392,5003 bd2 ba1.8k sqft430 Fm 3384, Pittsburg, TX 75686For SaleMLS ID #26007745, Laurie Fuller, Century 21 Premier Group. GTARMLS
