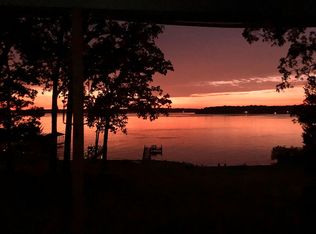
The lakefront property you’ve been waiting for! Sitting on over a half-acre lot on Lake Bob Sandlin, this charming 3-bedroom, 2.5-bath home offers amazing water views, a walk-out to the lake, and beautiful sunsets, and presents an excellent opportunity for a short-term rental, Airbnb, or income-producing vacation property. Relax or entertain on the large deck overlooking the water or unwind in the screened-in back porch with peaceful lake views. Inside, you’ll find a wonderful flowing floor plan with a bright and spacious living area featuring a cozy wood-burning stove and built-ins, all open to the dining area and kitchen. The kitchen offers a breakfast bar along with plenty of cabinet and counter space. The spacious primary suite includes an ensuite bath with dual sinks, a large soaking tub, and a separate walk-in shower. The two additional bedrooms are located on the opposite side of the home and share a convenient Jack-and-Jill bathroom. Wonderful neighbors and a tranquil lakeside setting make this home a true retreat. Whether you're enjoying morning coffee by the water or watching the sunset from your deck, this home offers the perfect blend of comfort, nature, and lakefront living.
For sale
Price cut: $10K (7/2)
$425,000
138 County Road 2404, Pittsburg, TX 75686
3beds
1,818sqft
:
Get pre-qualified$3,044/mo
Single Family Residence
Built in 1980
0.62 Acres Lot
$416,800 Zestimate®
$234/sqft
$-- HOA
What's special
Lakefront propertyCozy wood-burning stoveWonderful flowing floor planWalk-out to the lakeLarge soaking tubAmazing water viewsJack-and-jill bathroom
- 139 days |
- 454 |
- 22 |
Zillow last checked:
Listing updated:
Listed by:
Amy Downs,
DHS Realty
Source: GTARMLS,MLS#: 26003495
Facts & features
Interior
Bedrooms & bathrooms
- Bedrooms: 3
- Bathrooms: 3
- Full bathrooms: 2
- 1/2 bathrooms: 1
Rooms
- Room types: Separate Formal Living, Sunroom
Primary bedroom
- Features: Master Bedroom Split
Bedroom
- Features: Walk-In Closet(s)
Bedroom 1
- Area: 266
- Dimensions: 19 x 14
Bedroom 2
- Area: 154
- Dimensions: 14 x 11
Bedroom 3
- Area: 154
- Dimensions: 14 x 11
Bathroom
- Features: Shower and Tub, Shower/Tub, Walk-In Closet(s), Bar, Soaking Tub
Dining room
- Features: Separate Formal Dining
- Area: 132
- Dimensions: 12 x 11
Kitchen
- Area: 132
- Dimensions: 12 x 11
Living room
- Area: 576
- Dimensions: 36 x 16
Heating
- Central/Electric, Wood Stove
Cooling
- Central Electric, Ceiling Fan(s)
Appliances
- Included: Electric Oven, Electric Cooktop
Features
- Paneling, Ceiling Fan(s)
- Flooring: Carpet, Laminate
- Number of fireplaces: 1
- Fireplace features: One Wood Burning, Wood Burning Stove
Interior area
- Total structure area: 1,818
- Total interior livable area: 1,818 sqft
Property
Parking
- Total spaces: 2
- Parking features: Door w/Opener w/Controls, Garage Faces Front
- Garage spaces: 2
- Has uncovered spaces: Yes
- Details: Garage Size: 35x15
Features
- Levels: One
- Stories: 1
- Patio & porch: Screened Porch
- Pool features: None
- Fencing: Metal,Partial
- Has view: Yes
- View description: Water
- Has water view: Yes
- Water view: Water
- Waterfront features: Waterfront, Water/Lakefront
- Body of water: Bob Sandlin
Lot
- Size: 0.62 Acres
- Dimensions: 116 x 231
Details
- Additional structures: None
- Parcel number: 210000020000300001100
- Special conditions: None
Construction
Type & style
- Home type: SingleFamily
- Architectural style: Traditional
- Property subtype: Single Family Residence
Materials
- Wood Based Siding
- Foundation: Pillar/Post/Pier
- Roof: Composition
Condition
- Year built: 1980
Utilities & green energy
- Utilities for property: Cable Available
Community & HOA
Community
- Security: Smoke Detector(s)
- Subdivision: CHEROKEE TRACE
HOA
- Has HOA: No
Location
- Region: Pittsburg
Financial & listing details
- Price per square foot: $234/sqft
- Tax assessed value: $377,461
- Annual tax amount: $6,226
- Date on market: 3/12/2026
- Listing terms: Conventional,FHA,VA Loan,Cash
Estimated market value
$416,800
$396,000 - $438,000
$2,124/mo
Price history
| Date | Event | Price |
|---|---|---|
| 7/2/2026 | Price change | $425,000-2.3%$234/sqft |
Source: NTREIS #21205835 Report a problem | ||
| 5/14/2026 | Price change | $435,000-1.1%$239/sqft |
Source: NTREIS #21205835 Report a problem | ||
| 5/7/2026 | Price change | $440,000-1.1%$242/sqft |
Source:  GTARMLS #26003495 Report a problem GTARMLS #26003495 Report a problem | ||
| 4/30/2026 | Price change | $445,000-1.1%$245/sqft |
Source: GTARMLS #26003495 Report a problem | ||
| 4/23/2026 | Price change | $449,9000%$247/sqft |
Source: GTARMLS #26003495 Report a problem | ||
| 3/12/2026 | Listed for sale | $450,000+100%$248/sqft |
Source: NTREIS #21205835 Report a problem | ||
| 10/2/2017 | Sold | -- |
Source: GTARMLS #10084552 Report a problem | ||
| 9/21/2017 | Pending sale | $225,000$124/sqft |
Source: Coldwell Banker Lakehaven, Realtors #10084552 Report a problem | ||
| 3/1/2017 | Listed for sale | $225,000+13.6%$124/sqft |
Source: Coldwell Banker Lakehaven, Realtors® #10078209 Report a problem | ||
| 12/8/2012 | Listing removed | $198,000$109/sqft |
Source: Coldwell Banker United, Realtors #10024907 Report a problem | ||
| 8/21/2012 | Price change | $198,000-4.8%$109/sqft |
Source: Coldwell Banker United, Realtors #10024907 Report a problem | ||
| 3/8/2012 | Listed for sale | $208,000+4.1%$114/sqft |
Source: Coldwell Banker United, Realtors #10019286 Report a problem | ||
| 11/19/2010 | Listing removed | $199,750$110/sqft |
Source: Coldwell Banker United, Realtors #9999819 Report a problem | ||
| 5/27/2010 | Listed for sale | $199,750$110/sqft |
Source: Coldwell Banker United, Realtors #9999819 Report a problem | ||
Public tax history
| Year | Property taxes | Tax assessment |
|---|---|---|
| 2025 | $4,658 -2.2% | $377,461 +5.8% |
| 2024 | $4,762 +29.7% | $356,697 +10% |
| 2023 | $3,671 -22.8% | $324,270 +10% |
| 2022 | $4,756 +53.8% | $294,791 +23.6% |
| 2021 | $3,093 | $238,498 +10% |
| 2020 | -- | $216,816 +27.8% |
| 2017 | -- | $169,624 +0.3% |
| 2016 | -- | $169,199 -0.8% |
| 2015 | -- | $170,622 -0.8% |
| 2014 | -- | $172,046 -0.8% |
| 2012 | -- | $173,469 -3.1% |
| 2011 | -- | $179,034 +30.2% |
| 2010 | -- | $137,522 |
| 2009 | -- | $137,522 |
| 2008 | -- | $137,522 |
| 2007 | -- | -- |
Find assessor info on the county website
Monthly payment
Est. payment
Payment breakdown
Explore the cost of this home by adjusting the details. Changes won't be saved.Climate risks
Neighborhood: 75686
Nearby schools
GreatSchools rating
- NAPittsburg Primary SchoolGrades: PK-1Distance: 7.1 mi
- 8/10Pittsburg Junior High SchoolGrades: 7-8Distance: 7.1 mi
- 5/10Pittsburg High SchoolGrades: 9-12Distance: 7.6 mi
Schools provided by the listing agent
- Elementary: Pittsburg
- Middle: Pittsburg
- High: Pittsburg
Source: GTARMLS. This data may not be complete. We recommend contacting the local school district to confirm school assignments for this home.
- $506,5003 bd3 ba1.7k sqft104 County Road 2404, Pittsburg, TX 75686Off Market
- $499,100-- bd-- ba3.8k sqft156 County Road 2404, Pittsburg, TX 75686Off Market
- $374,900-- bd-- ba1.4k sqft81 County Road 2405, Pittsburg, TX 75686Off Market
- $13,0410.486 Acres139 County Road 2404, Pittsburg, TX 75686Off Market
- $121,700-- bd-- ba360 sqft139 County Road 2404, Pittsburg, TX 75686Off Market
- $705,2003 bd2 ba2k sqft158 County Road 2404, Pittsburg, TX 75686Off Market
- $--4 bd4 ba2.2k sqft160 County Road 2404, Pittsburg, TX 75686Sold
- $213,000-- bd-- ba1.4k sqft2405 County Rd, Pittsburg, TX 75686Off Market
A local agent can set up tours, give advice and negotiate with sellers.
Similar homes
- $370,0003 bd2 ba2.1k sqft16 Private Road 52365, Pittsburg, TX 75686For Sale
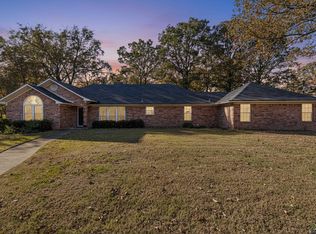 MLS ID #20257825, Jessica Swank, Summers Cook & Company. LGVBOARD
 - $435,0003 bd2 ba2.2k sqft338 Private Road 52040, Pittsburg, TX 75686For Sale
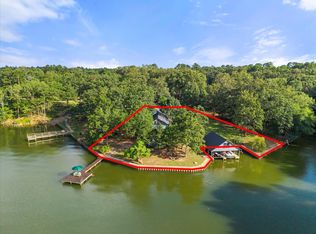 MLS ID #21313544, Roy Martin. NTREIS
 - $399,9993 bd3 ba1.7k sqft1441 Fm 557, Pittsburg, TX 75686For Sale
 MLS ID #26009899, Derek Williams, Century 21 Premier Group. GTARMLS
 - $599,0004 bd3 ba2.5k sqft765 County Road 2930, Pittsburg, TX 75686For Sale
 MLS ID #26010324, Kareen Linthicum, Ebby Halliday, REALTORS® - Tyler. GTARMLS
 - $392,5003 bd2 ba1.8k sqft430 Fm 3384, Pittsburg, TX 75686For SaleMLS ID #26007745, Laurie Fuller, Century 21 Premier Group. GTARMLS
- $439,5003 bd2 ba2.2k sqft1614 County Road 2600, Mount Pleasant, TX 75455For SaleMLS ID #21189655, Genesis Garcia. NTREIS
- $449,0003 bd2 ba2.2k sqft11995 Fm 557, Pittsburg, TX 75686For SaleMLS ID #26008483, Mitch Mayben, Mayben Realty - Pittsburg. GTARMLS
- $369,0003 bd2 ba2.1k sqft579 Fm 2882, Mount Pleasant, TX 75455For SaleMLS ID #26008136, Jackie Carlson, Mayben Realty - Mt. Vernon. GTARMLS
- $399,0003 bd2 ba2.5k sqft70 Prosperity Dr, Pittsburg, TX 75686For SaleMLS ID #26006657, Fabio Pinzon, Patrick Redfearn Realty, LLC. GTARMLS
- $249,9002 bd3 ba1k sqft119 Private Road 52614, Pittsburg, TX 75686For SaleMLS ID #26009664, Becky Reaves, Mayben Realty - Pittsburg. GTARMLS
- $275,0003 bd2 ba1.1k sqft853 County Road 2730, Pittsburg, TX 75686For SaleMLS ID #25014995, Janet Martin, Janet Martin Realty. GTARMLS
- $599,0003 bd2 ba2k sqft244 County Road 2321, Pittsburg, TX 75686For SaleMLS ID #26004849, Jennifer Burgess, Mayben Realty, LLC. GTARMLS
- $519,0004 bd2 ba2.2k sqft565 W Eldorado Dr, Scroggins, TX 75480For SaleMLS ID #26010164, Lin Reynolds, The Agency Tyler. GTARMLS
- $329,0002 bd2 ba1.4k sqft349 County Road 3104, Pittsburg, TX 75686For SaleMLS ID #20250513, Debbie Rogers, BOLD Real Estate Group. LGVBOARD
- $450,0003 bd2 ba1.5k sqft222 County Road 4850, Winnsboro, TX 75494For SaleMLS ID #26009711, Wilder West, Leslie Cain Realty, LLC. GTARMLS
- $499,0004 bd3 ba2.3k sqft357 Swannerland Dr, Scroggins, TX 75480For SaleMLS ID #25012819, June Clary, Ebby Halliday, REALTORS® - Tyler. GTARMLS
- $535,0002 bd2 ba1.5k sqft20 Red Oak, Scroggins, TX 75480For SaleMLS ID #26008995, Thomas Lee, Century 21 Premier Group. GTARMLS
- $415,0003 bd2 ba1.9k sqft800 County Rd NE #2150, Mount Vernon, TX 75457For SaleMLS ID #26004938, Nicole Gadbois, Texas Ally Real Estate Group. GTARMLS
- $390,0003 bd2 ba2k sqft11229 Ocelot Rd, Gilmer, TX 75644For SaleMLS ID #20264781, Marcia Tanuyan, Summers Cook & Company. LGVBOARD
- $299,5003 bd2 ba1.5k sqft8659 Farm Road 115, Scroggins, TX 75480For SaleMLS ID #21307813, Gina Rodriguez. NTREIS
