Welcome to your new favorite place in East Texas, where peaceful country living meets smart investment potential. This 3-bedroom, 2-bathroom home was carefully planned and built in 2019 with the kind of attention to detail that makes you wonder why every house isn't done this way. The entire home features spray foam insulation throughout, 9-foot ceilings that give every room a spacious feel, and a Class IV 30-year roof that laughs at Texas weather. The accessible attic space is a bonus you didn't know you needed until you have it. With 1,916 square feet of thoughtfully designed living space, this home was built to last and built to impress. Outside you'll find a massive 960-square-foot shop with that's already pre-plumbed for a bathroom and sits on its own separate electric meter. That means serious rental income potential without any awkward shared utility situations. Whether you use it as a workshop, studio, or income-producing rental, this shop is a game changer. Head outside and enjoy the garden space, perfect for growing your own veggies or just soaking up the quiet surroundings. Modern construction meets country charm in a setting that feels miles away from the hustle but still keeps you connected. Homes built this well, with built-in income potential, don't come around often. Schedule your showing today and see for yourself what thoughtful construction really looks like.
For sale
$415,000
800 County Rd NE #2150, Mount Vernon, TX 75457
3beds
1,916sqft
:
Get pre-qualified$2,905/mo
Single Family Residence
Built in 2019
0.91 Acres Lot
$406,200 Zestimate®
$217/sqft
$-- HOA
What's special
Accessible attic spaceSpray foam insulation throughout
- 111 days |
- 141 |
- 13 |
Zillow last checked:
Listing updated:
Listed by:
Nicole Gadbois Cell:218-387-4271,
Texas Ally Real Estate Group
Source: GTARMLS,MLS#: 26004938
Facts & features
Interior
Bedrooms & bathrooms
- Bedrooms: 3
- Bathrooms: 2
- Full bathrooms: 2
Rooms
- Room types: 1 Living Area
Bedroom
- Features: Walk-In Closet(s)
Bathroom
- Features: Shower Only, Shower and Tub
Dining room
- Features: Formal Living Combo
Heating
- Central/Electric
Cooling
- Central Electric
Appliances
- Included: Range/Oven-Electric
Features
- Number of fireplaces: 1
- Fireplace features: One Wood Burning
Interior area
- Total structure area: 1,916
- Total interior livable area: 1,916 sqft
Property
Parking
- Total spaces: 2
- Parking features: Garage
- Garage spaces: 2
Features
- Levels: One
- Stories: 1
- Patio & porch: Patio Covered, Porch
- Exterior features: Gutter(s)
- Pool features: None
- Fencing: Barbed Wire
Lot
- Size: 0.91 Acres
Details
- Additional structures: Metal Outbuilding(s)
- Parcel number: 007580000000053000000
- Special conditions: None
Construction
Type & style
- Home type: SingleFamily
- Architectural style: Traditional
- Property subtype: Single Family Residence
Materials
- Stone, Siding
- Foundation: Slab
- Roof: Composition
Condition
- Year built: 2019
Community & HOA
HOA
- Has HOA: No
Location
- Region: Mount Vernon
Financial & listing details
- Price per square foot: $217/sqft
- Tax assessed value: $314,060
- Annual tax amount: $1,605
- Date on market: 4/8/2026
Estimated market value
$406,200
$386,000 - $427,000
$2,221/mo
Price history
| Date | Event | Price |
|---|---|---|
| 4/8/2026 | Listed for sale | $415,000$217/sqft |
Source:  GTARMLS #26004938 Report a problem GTARMLS #26004938 Report a problem | ||
Public tax history
| Year | Property taxes | Tax assessment |
|---|---|---|
| 2025 | -- | $281,050 +10% |
| 2024 | $1,925 +0.6% | $255,500 -11.8% |
| 2023 | $1,915 -21.7% | $289,620 +10.8% |
| 2022 | $2,447 | $261,310 +36.1% |
| 2021 | -- | $191,950 +82.1% |
| 2020 | -- | $105,430 +5.8% |
| 2019 | -- | $99,670 +2772.3% |
| 2018 | -- | $3,470 |
Find assessor info on the county website
Monthly payment
Est. payment
Payment breakdown
Explore the cost of this home by adjusting the details. Changes won't be saved.Climate risks
Neighborhood: 75457
Nearby schools
GreatSchools rating
- 7/10Mt Vernon Junior High SchoolGrades: 5-8Distance: 4 mi
- 5/10Mt Vernon High SchoolGrades: 9-12Distance: 4.1 mi
- 8/10Mount Vernon Elementary SchoolGrades: PK-4Distance: 4.3 mi
Schools provided by the listing agent
- Elementary: Mt Vernon
- Middle: Mt Vernon
- High: Mt Vernon
Source: GTARMLS. This data may not be complete. We recommend contacting the local school district to confirm school assignments for this home.
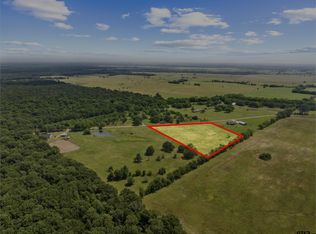
- $--5.95 AcresNe Cres #2150, Mount Vernon, TX 75457Sold
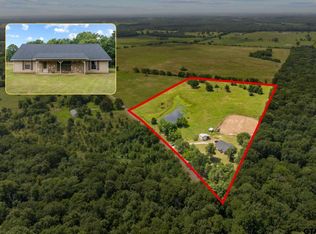
- $--3 bd3 ba2k sqft600 NE County Road 2150 Trl #2, Mount Vernon, TX 75457Sold
- $538,9004 bd4 ba3k sqft291 Cr Ne 2150, Mount Vernon, TX 75457Off Market
- $370,000-- bd-- ba3.6k sqft511 County Road 2060, Mount Vernon, TX 75457Off Market
- $127,800-- bd-- ba1.4k sqft15 NE County Road 2060, Mount Vernon, TX 75457Off Market
- $28,190-- bd-- ba-- sqftCounty Road 2060, Mount vernon, TX 75457Off Market
- $281,500-- bd-- ba2.9k sqftCounty Road 2060, Mount vernon, TX 75457Off Market
- $344,300-- bd-- ba-- sqft78 County Road Se 3120, Mount Vernon, TX 75457Off Market
A local agent can set up tours, give advice and negotiate with sellers.
A local lender can help you make sure your offer is ready when you are.
Similar homes
- $335,9994 bd3 ba2k sqft106 Pecan Ridge Rd, Mount Vernon, TX 75457For Sale
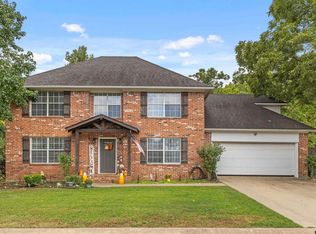 MLS ID #25014335, Justin Riley, Coldwell Banker Lakehaven, REA. GTARMLS
 - $475,0002 bd2 ba2k sqft758 SE County Road 4265, Mount Vernon, TX 75457For Sale
 MLS ID #21267314, Kaylee Boone. NTREIS
 - $299,0003 bd2 ba1.6k sqft898 Farm Road 21, Mt Vernon, TX 75457For Sale
 MLS ID #26009584, LeeAnn Sears, Sears Realty Group. GTARMLS
 - $289,0003 bd2 ba1.6k sqft751 County Rd NW #1010, Mount Vernon, TX 75457For Sale
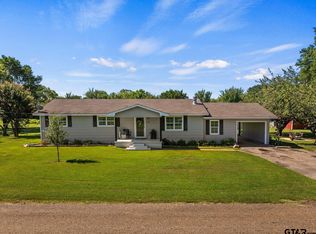 MLS ID #25011253, Jackie Carlson, Mayben Realty - Mt. Vernon. GTARMLS
 - $295,0003 bd2 ba1.5k sqft211 Red Bird Ln, Mount Vernon, TX 75457For SaleMLS ID #26007083, Scott Sewell, Century 21 Butler Real Estate. GTARMLS
- $429,9003 bd2 ba2.2k sqft2729 Stone Briar, Mt Pleasant, TX 75455For SaleMLS ID #26008181, Michael Whitney, Mayben Realty, LLC. GTARMLS
- $499,9003 bd3 ba2.5k sqft753 County Rd SW #3110, Mount Vernon, TX 75457For SaleMLS ID #21290591, Carrie Chase Nuckolls. NTREIS
- $275,0003 bd2 ba1.8k sqft614 Highland Oaks St, Mount Vernon, TX 75457For SaleMLS ID #26008225, Nicole Anderson, Anderson Elite Realty. GTARMLS
- $439,5003 bd2 ba2.2k sqft1614 County Road 2600, Mount Pleasant, TX 75455For SaleMLS ID #21189655, Genesis Garcia. NTREIS
- $540,0003 bd3 ba2.6k sqft1032 Fm 900 W, Mount Vernon, TX 75457For SaleMLS ID #26009130, Pam Swanner, Coldwell Banker Lakehaven, REA. GTARMLS
- $370,0003 bd3 ba1.7k sqft965 Farm Road 900 N, Saltillo, TX 75478For SaleMLS ID #21244485, Bridget Nix. NTREIS
- $375,0004 bd3 ba2.8k sqft5975 N Highway 271, Mount Pleasant, TX 75455For SaleMLS ID #26003229, Michael Whitney, Mayben Realty, LLC. GTARMLS
- $369,0003 bd2 ba2.1k sqft579 Fm 2882, Mount Pleasant, TX 75455For SaleMLS ID #26008136, Jackie Carlson, Mayben Realty - Mt. Vernon. GTARMLS
- $260,0003 bd2 ba1.3k sqft328 W Fm 900, Mount Vernon, TX 75457For SaleMLS ID #26003629, Jim Solomon, Century 21 Butler Real Estate. GTARMLS
- $260,0003 bd2 ba1.3k sqft328 Fm 900 E, Mount Vernon, TX 75457For SaleMLS ID #21208198, James Solomon. NTREIS
- $435,0003 bd2 ba2.2k sqft338 Private Road 52040, Pittsburg, TX 75686For SaleMLS ID #21313544, Roy Martin. NTREIS
- $425,0003 bd3 ba1.8k sqft138 County Road 2404, Pittsburg, TX 75686For SaleMLS ID #26003495, Amy Downs, DHS Realty. GTARMLS
- $499,0002 bd2 ba2.7k sqft15 W Elmwood Dr, Mount Vernon, TX 75457For SaleMLS ID #26006729, Carolyn Bolin, Top Notch Realty & Associates. GTARMLS
- $224,9993 bd2 ba1.3k sqft524 Park Ln, Mount Vernon, TX 75457For SaleMLS ID #26006627, Christine Ballard, C. Ballard Realty. GTARMLS
- $320,0003 bd2 ba2.1k sqft119 Billy Daniels Pkwy, Mount Pleasant, TX 75455For SaleMLS ID #21304819, Jennifer Burgess. NTREIS
