Welcome to 150 County Rd NE 2045 in Mt Vernon! Situated on a generous 1.829-acre lot. This spacious 2,826 sq ft home combines peace, privacy, and modern updates. The functional floor plan offers 3 bedrooms, 2.5 bathrooms, a dedicated office, and a large upstairs bonus/game room. Enjoy recent upgrades completed within the last year or two, including a complete HVAC replacement, fresh interior paint, some new flooring, and all-new kitchen appliances. Step outside to relaxing outdoor spaces with a covered front porch and an expansive covered back porch overlooking the huge, privacy-fenced backyard. Complete with an oversized 2-car garage. Located within a few miles of the historic downtown with easy access to HWY 67. Schedule your showing today!
For sale
Price cut: $20K (11/2)
$399,000
150 NE County Road 2045, Mount Vernon, TX 75457
3beds
2,826sqft
Single Family Residence
Built in 2004
1.83 Acres Lot
$388,700 Zestimate®
$141/sqft
$-- HOA
What's special
Dedicated officeFresh interior paintFunctional floor planSome new flooringRecent upgradesAll-new kitchen appliancesCovered front porch
- 61 days
- 355
- 17
Zillow last checked:
Listing updated:
Listed by:
Patrick Redfearn 903-563-1548,
Patrick Redfearn Realty, LLC
Source: GTARMLS,MLS#: 26013087
Facts & features
Interior
Bedrooms & bathrooms
- Bedrooms: 3
- Bathrooms: 3
- Full bathrooms: 2
- 1/2 bathrooms: 1
Bathroom
- Features: Shower and Tub, Double Lavatory, Bar, Soaking Tub
Heating
- Central/Electric
Cooling
- Central Electric, Ceiling Fan(s)
Appliances
- Included: Electric Range, Dishwasher, Microwave, Refrigerator
Features
- Breakfast Bar, Ceiling Fan
- Flooring: Laminate, Tile
- Windows: Blinds
- Fireplace features: Other
Interior area
- Total structure area: 2,826
- Total interior livable area: 2,826 sqft
Property
Parking
- Total spaces: 2
- Parking features: Inside Entrance
- Garage spaces: 2
Features
- Levels: One and One Half
- Stories: 1.5
- Patio & porch: Porch
- Exterior features: Rain Gutters
- Pool features: None
- Fencing: Wood
Lot
- Size: 1.83 Acres
Details
- Additional structures: Storage
- Parcel number: 041520000000032000000
Construction
Type & style
- Home type: SingleFamily
- Architectural style: Traditional
- Property subtype: Single Family Residence
Materials
- Brick, Siding
- Foundation: Slab
- Roof: Composition
Condition
- Pre-owned
- Year built: 2004
Utilities & green energy
- Sewer: Aerobic Septic
- Water: Cooperative
- Utilities for property: Standard Electric
Community & HOA
Community
- Security: Audio and Video Surveillance
- Subdivision: Harvey Morris Addition
HOA
- Has HOA: No
Location
- Region: Mount Vernon
Financial & listing details
- Price per square foot: $141/sqft
- Tax assessed value: $387,680
- Annual tax amount: $2,532
- Date on market: 9/22/2026
- Listing terms: Conventional,FHA,Cash,USDA Loan
Estimated market value
$388,700
$369,000 - $408,000
$2,814/mo
Price history
| Date | Event | Price |
|---|---|---|
| 11/2/2026 | Price change | $399,000-4.8%$141/sqft |
Source:  GTARMLS #26013087 Report a problem | ||
| 9/22/2026 | Listed for sale | $419,000+49.1%$148/sqft |
Source: GTARMLS #26013087 Report a problem | ||
| 6/10/2020 | Sold | -- |
Source: GTARMLS #10120455 Report a problem | ||
| 5/7/2020 | Pending sale | $281,000$99/sqft |
Source: CENTURY 21 Butler Real Estate Services #10120455 Report a problem | ||
| 3/31/2020 | Listed for sale | $281,000$99/sqft |
Source: Century 21 Butler Real Estate #10120455 Report a problem | ||
Public tax history
| Year | Property taxes | Tax assessment |
|---|---|---|
| 2026 | -- | $387,680 +23.6% |
| 2025 | $2,533 -6.4% | $313,580 +10% |
| 2024 | $2,705 +8.7% | $285,070 -22% |
| 2023 | $2,489 | $365,400 +26.9% |
| 2022 | -- | $288,000 +34.5% |
| 2021 | -- | $214,170 +2.8% |
| 2020 | -- | $208,240 +11.2% |
| 2019 | -- | $187,280 +6.5% |
| 2018 | -- | $175,850 |
| 2017 | -- | $175,850 +2.7% |
| 2015 | -- | $171,180 +18% |
| 2014 | -- | $145,100 |
| 2013 | -- | -- |
| 2012 | -- | -- |
| 2011 | -- | -- |
| 2010 | -- | -- |
| 2009 | -- | -- |
| 2008 | -- | -- |
| 2007 | -- | -- |
Find assessor info on the county website
Monthly payment
Est. payment
Payment breakdown
Explore the cost of this home by adjusting the details. Changes won't be saved.Climate risks
Neighborhood: 75457
Nearby schools
Schools provided by the listing agent
- Elementary: Mt Vernon
- Middle: Mt Vernon
- High: Mt Vernon
Source: GTARMLS. This data may not be complete. We recommend contacting the local school district to confirm school assignments for this home.
- $322,500-- bd-- ba2k sqft172 NE County Road 2045, Mount Vernon, TX 75457Off Market
- $331,9003 bd2 ba2k sqft722 NE County Road 2045, Mount Vernon, TX 75457Off Market
- $408,100-- bd-- ba3k sqft272 NE County Road 2045, Mount Vernon, TX 75457Off Market
- $214,300-- bd-- ba1.3k sqft449 NE County Road 2045, Mount Vernon, TX 75457Off Market
Similar homes
- $374,9004 bd2 ba2.2k sqft108 Sierra Cir, Mount Vernon, TX 75457For Sale
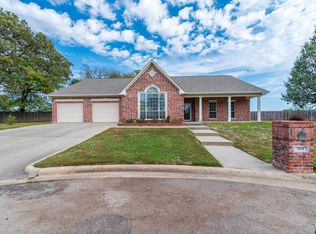 MLS ID #26015033, Steven Asay, Century 21 Butler Real Estate. GTARMLS
- $415,0003 bd2 ba1.9k sqft800 County Rd NE #2150, Mount Vernon, TX 75457For Sale
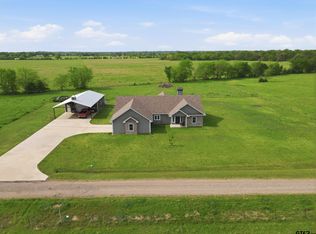 MLS ID #26014007, Nicole Gadbois, Texas Ally Real Estate Group. GTARMLS
- $489,0002 bd2 ba1.8k sqft1562 SE County Road 4115, Mount Vernon, TX 75457For Sale
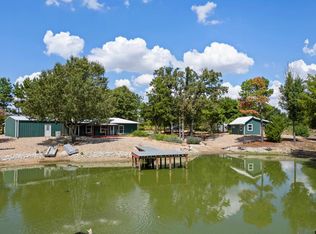 MLS ID #26012399, Karrie Roberts, Century 21 Butler Real Estate. GTARMLS
- $250,0004 bd2 ba2.4k sqft419 Kaufman St N, Mount Vernon, TX 75457For Sale
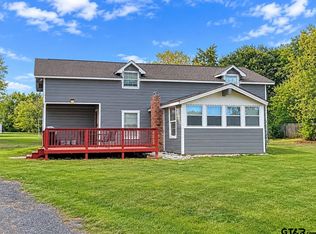 MLS ID #26015053, Suzie Castillo, Castillo Realty. GTARMLS
