Welcome home to this beautifully maintained and updated property situated on a spacious half-acre corner lot in the heart of Mount Vernon! Conveniently located within walking distance of Mount Vernon ISD, this charming 3-bedroom, 2-bath home offers the perfect combination of comfort, functionality, and modern updates.
Inside, you'll find updated bathrooms, new windows, upgraded lighting, and a move-in-ready interior designed for easy living. The versatile floor plan provides plenty of space for family, guests, or a home office.
Start your mornings in the bright and inviting sunroom, where you can relax with a cup of coffee while overlooking the expansive backyard and mature corner lot setting.
Outside, the property continues to impress with a large storage building complete with electricity, an oversized carport for multiple vehicles, and a dedicated RV carport featuring a 30-amp hookup, perfect for storing your camper, trailer, or motorhome. Home also boasts a brand new roof completed in June of 2026.
With its desirable location, practical updates, and exceptional outdoor amenities, this Mount Vernon gem is ready to welcome its next owner. Don't miss your opportunity to make it yours!
For sale
Price cut: $10K (9/2)
$249,000
100 Vatra St, Mount Vernon, TX 75457
3beds
1,600sqft
Single Family Residence
Built in 1990
0.5 Acres Lot
$245,500 Zestimate®
$156/sqft
$-- HOA
What's special
- 96 days
- 85
- 9
Zillow last checked:
Listing updated:
Listed by:
Bradley Edge 0744739 903-885-5040,
RE/MAX Advanced 903-885-5040
Source: NTREIS,MLS#: 21298258
Facts & features
Interior
Bedrooms & bathrooms
- Bedrooms: 3
- Bathrooms: 2
- Full bathrooms: 2
Primary bedroom
- Features: Ceiling Fan(s), En Suite Bathroom
- Level: First
- Dimensions: 13 x 12
Bedroom
- Features: Ceiling Fan(s), Split Bedrooms
- Level: First
- Dimensions: 12 x 11
Bedroom
- Features: Ceiling Fan(s)
- Level: First
- Dimensions: 16 x 12
Other
- Features: Multiple Shower Heads
- Level: First
- Dimensions: 9 x 6
Other
- Level: First
- Dimensions: 10 x 5
Kitchen
- Features: Breakfast Bar, Solid Surface Counters
- Level: First
- Dimensions: 16 x 12
Laundry
- Level: First
- Dimensions: 9 x 6
Living room
- Features: Ceiling Fan(s), Fireplace
- Level: First
- Dimensions: 19 x 16
Sunroom
- Level: First
- Dimensions: 19 x 12
Heating
- Central, Natural Gas
Cooling
- Central Air, Electric
Appliances
- Included: Double Oven, Dishwasher, Electric Cooktop, Electric Oven, Microwave
Features
- Decorative/Designer Lighting Fixtures, High Speed Internet
- Flooring: Carpet, Ceramic Tile, Laminate
- Has basement: No
- Number of fireplaces: 1
- Fireplace features: Living Room, Wood Burning
Interior area
- Total interior livable area: 1,600 sqft
Video & virtual tour
Property
Parking
- Total spaces: 4
- Parking features: Attached Carport, Carport, RV Carport, Boat, RV Access/Parking
- Carport spaces: 4
Features
- Levels: One
- Stories: 1
- Exterior features: Storage
- Pool features: None
- Fencing: Chain Link
Lot
- Size: 0.5 Acres
- Features: Back Yard, Corner Lot, Lawn
Details
- Additional structures: Outbuilding, RV/Boat Storage, Storage
- Parcel number: 10003
Construction
Type & style
- Home type: SingleFamily
- Architectural style: Ranch,Detached
- Property subtype: Single Family Residence
Materials
- Brick
- Foundation: Slab
- Roof: Composition
Condition
- Resale
- Year built: 1990
Utilities & green energy
- Sewer: Public Sewer
- Water: Public
- Utilities for property: Electricity Connected, Sewer Available, Water Available
Community & HOA
Community
- Features: Curbs
- Security: Security System, Carbon Monoxide Detector(s), Fire Alarm
- Subdivision: Connelly-Solomon
HOA
- Has HOA: No
Location
- Region: Mount Vernon
Financial & listing details
- Price per square foot: $156/sqft
- Tax assessed value: $197,150
- Annual tax amount: $2,826
- Date on market: 7/3/2026
- Cumulative days on market: 99 days
- Listing terms: Cash,Conventional,FHA,USDA Loan,VA Loan
- Exclusions: Mounted tvs, refrigerator
Estimated market value
$245,500
$233,000 - $258,000
$1,824/mo
Price history
| Date | Event | Price |
|---|---|---|
| 9/2/2026 | Price change | $249,000-3.9%$156/sqft |
Source: NTREIS #21298258 Report a problem | ||
| 7/3/2026 | Listed for sale | $259,000+4%$162/sqft |
Source: NTREIS #21298258 Report a problem | ||
| 9/2/2025 | Listing removed | $249,000$156/sqft |
Source: NTREIS #21022365 Report a problem | ||
| 8/8/2025 | Listed for sale | $249,000+126.6%$156/sqft |
Source: NTREIS #21022365 Report a problem | ||
| 3/2/2018 | Sold | -- |
Source:  GTARMLS #10089192 Report a problem GTARMLS #10089192 Report a problem | ||
| 1/31/2018 | Pending sale | $109,900$69/sqft |
Source: CENTURY 21 Butler Real Estate Services #10089192 Report a problem | ||
| 11/1/2017 | Price change | $109,900-8.3%$69/sqft |
Source: CENTURY 21 Butler Real Estate Services #10089192 Report a problem | ||
| 10/24/2017 | Pending sale | $119,900$75/sqft |
Source: CENTURY 21 Butler Real Estate Services #10089192 Report a problem | ||
| 9/26/2017 | Price change | $119,900-3.7%$75/sqft |
Source: CENTURY 21 Butler Real Estate Services #10089192 Report a problem | ||
| 7/24/2017 | Price change | $124,500-7.8%$78/sqft |
Source: CENTURY 21 Butler Real Estate Services #10089192 Report a problem | ||
| 6/7/2017 | Price change | $135,000+3.8%$84/sqft |
Source: Century 21 Butler Real Estate #10082499 Report a problem | ||
| 4/30/2017 | Listed for sale | $130,000$81/sqft |
Source: Owner Report a problem | ||
Public tax history
| Year | Property taxes | Tax assessment |
|---|---|---|
| 2025 | -- | $162,600 +10% |
| 2024 | $949 +0.3% | $147,820 -22.3% |
| 2023 | $946 | $190,220 +32.2% |
| 2022 | -- | $143,940 +29.6% |
| 2021 | -- | $111,050 +4% |
| 2020 | -- | $106,730 +9.4% |
| 2019 | -- | $97,600 +2.8% |
| 2018 | -- | $94,940 -6.4% |
| 2017 | -- | $101,430 +8.1% |
| 2015 | -- | $93,860 |
| 2014 | -- | $93,860 |
| 2013 | -- | -- |
| 2012 | -- | -- |
| 2011 | -- | -- |
| 2010 | -- | -- |
| 2009 | -- | -- |
| 2008 | -- | -- |
| 2007 | -- | -- |
Find assessor info on the county website
Monthly payment
Est. payment
Payment breakdown
Explore the cost of this home by adjusting the details. Changes won't be saved.Climate risks
Neighborhood: 75457
Nearby schools
Schools provided by the listing agent
- Elementary: Mt Vernon
- Middle: Mt Vernon
- High: Mt Vernon
- District: Mount Vernon ISD
Source: NTREIS. This data may not be complete. We recommend contacting the local school district to confirm school assignments for this home.
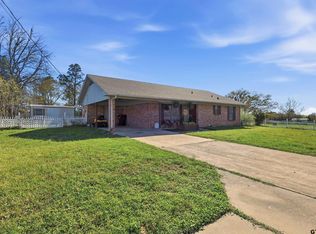
Similar homes
- $209,9003 bd2 ba1.9k sqft208 Miller St, Mount Vernon, TX 75457For Sale
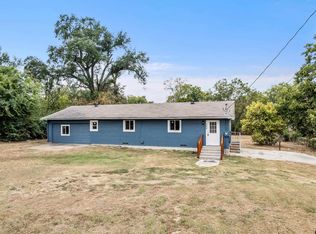 MLS ID #26013434, Karrie Roberts, Century 21 Butler Real Estate. GTARMLS
 - $214,9003 bd2 ba1.3k sqft524 Park Ln, Mount Vernon, TX 75457For Sale
 MLS ID #26006627, Christine Ballard, C. Ballard Realty. GTARMLS
 - $166,5003 bd2 ba1.4k sqft105 W Rutherford St, Mount Vernon, TX 75457For Sale
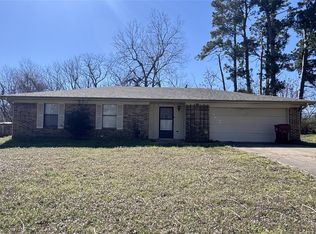 MLS ID #11042889, Anthony Giglio, Metrolina Estate Realty, LLC. HAR
 - $314,9004 bd3 ba2k sqft106 Pecan Ridge Rd, Mount Vernon, TX 75457For Sale
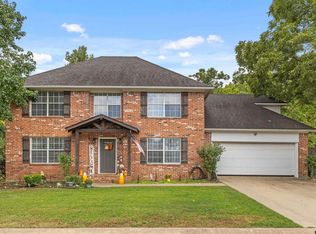 MLS ID #25014335, Justin Riley, Coldwell Banker Lakehaven, REA. GTARMLS
