Peaceful Country Living on 4.59 Acres in Winnsboro, Texas
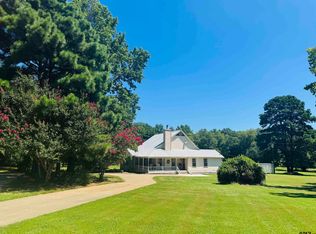
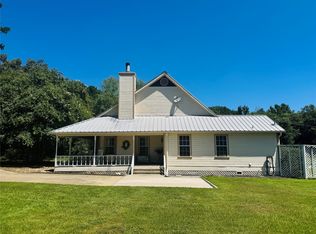
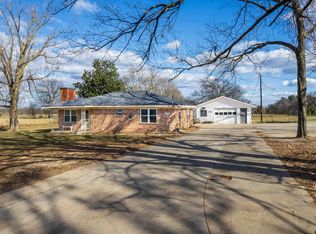
Escape to the quiet of East Texas with this charming 3-bedroom home nestled on 4.59 beautiful acres in Winnsboro, Texas. Offering the perfect blend of open space and wooded privacy, this property is ideal for those looking to enjoy country living while still being close to the area's lakes and outdoor recreation.
The home features three bedrooms and a welcoming layout that's perfect for everyday living or weekend getaways. Step outside and enjoy everything this property has to offer, including an above-ground pool for cooling off on warm Texas days and a spacious shop with electricity—ideal for hobbies, storage, projects, or a home-based business.
The 4.59-acre property is partially wooded, providing shade, privacy, and plenty of room to explore, while the open areas offer space for gardening, animals, or simply enjoying the peaceful surroundings.
Whether you're searching for a full-time residence, a weekend retreat, or a property with room to grow, this Winnsboro gem has something for everyone.
For sale
$299,000
309 County Road 4330 SE, Winnsboro, TX 75494
3beds
1,810sqft
:
Get pre-qualified$2,118/mo
Single Family Residence
Built in 1980
4.59 Acres Lot
$294,900 Zestimate®
$165/sqft
$-- HOA
What's special
Above-ground poolWelcoming layoutSpacious shop with electricity
- 8 days |
- 87 |
- 5 |
Likely to sell faster than
Zillow last checked:
Listing updated:
Listed by:
Aristeo Rodriguez 0849390 903-572-2400,
Mayben Realty, LLC 903-572-2400
Source: NTREIS,MLS#: 21343126
Facts & features
Interior
Bedrooms & bathrooms
- Bedrooms: 3
- Bathrooms: 2
- Full bathrooms: 1
- 1/2 bathrooms: 1
Primary bedroom
- Level: First
- Dimensions: 0 x 0
Bedroom
- Level: First
- Dimensions: 0 x 0
Bedroom
- Level: First
- Dimensions: 0 x 0
Dining room
- Level: First
- Dimensions: 0 x 0
Other
- Level: First
- Dimensions: 0 x 0
Half bath
- Level: First
- Dimensions: 0 x 0
Living room
- Level: First
- Dimensions: 0 x 0
Heating
- Wood Stove
Cooling
- Window Unit(s)
Appliances
- Included: Electric Range, Electric Water Heater
- Laundry: Laundry in Utility Room
Features
- Eat-in Kitchen
- Flooring: Reclaimed Wood, Wood
- Has basement: No
- Number of fireplaces: 1
- Fireplace features: Wood Burning
Interior area
- Total interior livable area: 1,810 sqft
Video & virtual tour
Property
Parking
- Total spaces: 1
- Parking features: Aggregate
- Covered spaces: 1
Features
- Levels: One
- Stories: 1
- Patio & porch: Deck, Covered
- Pool features: Above Ground, Pool
- Fencing: Fenced,Front Yard
Lot
- Size: 4.59 Acres
- Features: Acreage
- Residential vegetation: Partially Wooded
Details
- Additional structures: Workshop
- Parcel number: 7031
Construction
Type & style
- Home type: SingleFamily
- Architectural style: Detached
- Property subtype: Single Family Residence
- Attached to another structure: Yes
Materials
- Foundation: Pillar/Post/Pier
- Roof: Metal
Condition
- Year built: 1980
Utilities & green energy
- Sewer: Septic Tank
- Water: Community/Coop, Well
- Utilities for property: Electricity Available, Septic Available, Water Available
Community & HOA
Community
- Subdivision: No
HOA
- Has HOA: No
Location
- Region: Winnsboro
Financial & listing details
- Price per square foot: $165/sqft
- Annual tax amount: $1,384
- Date on market: 7/28/2026
- Cumulative days on market: 9 days
Estimated market value
$294,900
$280,000 - $310,000
Not available
Price history
| Date | Event | Price |
|---|---|---|
| 7/28/2026 | Listed for sale | $299,000$165/sqft |
Source: NTREIS #21343126 Report a problem | ||
Public tax history
Tax history is unavailable.
Monthly payment
Est. payment
Payment breakdown
Explore the cost of this home by adjusting the details. Changes won't be saved.Climate risks
Neighborhood: 75494
Nearby schools
GreatSchools rating
- 8/10Mount Vernon Elementary SchoolGrades: PK-4Distance: 10.7 mi
- 7/10Mt Vernon Junior High SchoolGrades: 5-8Distance: 10.8 mi
- 5/10Mt Vernon High SchoolGrades: 9-12Distance: 10.8 mi
Schools provided by the listing agent
- Elementary: Mt Vernon
- Middle: Mt Vernon
- High: Mt Vernon
- District: Mount Vernon ISD
Source: NTREIS. This data may not be complete. We recommend contacting the local school district to confirm school assignments for this home.
- $---- bd-- ba-- sqft339 Cr Se 4330, Winnsboro, TX 75494Off Market
- $424,7003 bd2 ba1.7k sqft339 SE County Road 4330, Winnsboro, TX 75494Off Market

- $--3 bd3 ba2.2k sqft1003 County Rd SE #4315, Winnsboro, TX 75494Sold
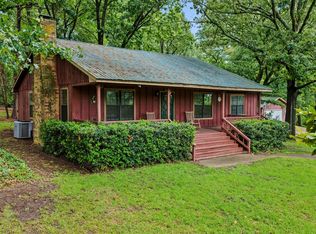
- $--3 bd3 ba2.2k sqft1003 SE County Road 4315, Winnsboro, TX 75494Sold

- $307,2003 bd2 ba1.7k sqft1075 County Road 4315, Winnsboro, TX 75494Off Market
- $--23.57 Acres1003 Cr Se 4315, Winnsboro, TX 75494Off Market
- $--7.163 Acres0 SE County Rd #4315, Winnsboro, TX 75494Off Market
- $737,5006 bd3 ba3.5k sqft1402 County Road 4315, Winnsboro, TX 75494Off Market
A local agent can set up tours, give advice and negotiate with sellers.
Similar homes
- $299,5003 bd2 ba1.5k sqft8659 Farm Road 115, Scroggins, TX 75480For Sale
 MLS ID #21307813, Gina Rodriguez. NTREIS
 - $295,0003 bd2 ba1.6k sqft152 County Road 4310, Winnsboro, TX 75494For Sale
 MLS ID #26002663, Anna White, Clements, REALTORS®. GTARMLS
 - $259,0003 bd2 ba1.3k sqft2339 County Rd SW #3110, Mount Vernon, TX 75457For Sale
 MLS ID #26010776, Karrie Roberts, Century 21 Butler Real Estate. GTARMLS
 - $275,0003 bd2 ba1.8k sqft1014 Greenwood St, Winnsboro, TX 75494For Sale
 MLS ID #21260477, Ryan Betz. NTREIS
 - $299,0004 bd2 ba2.5k sqft401 S Mill St, Winnsboro, TX 75494For SaleMLS ID #26010704, Dean Brown, Better Homes & Gardens, Winans. GTARMLS
- $329,9004 bd2 ba1.7k sqft726 King Cecil Ct, Scroggins, TX 75480For SaleMLS ID #21310400, Gina Rodriguez. NTREIS
- $349,9003 bd2 ba1.9k sqft957 Gilmer Rd, Winnsboro, TX 75494For SaleMLS ID #26006765, Pam Swanner, Coldwell Banker Lakehaven, REA. GTARMLS
- $299,0004 bd2 ba2.2k sqft3222 County Road 2403, Winnsboro, TX 75494Active
 MLS ID #8337174, Sharon Stegall, Integrity Realty CTX. Unlock MLS
 - $299,0002 bd2 ba1.5k sqft109 King Lyle Rd, Scroggins, TX 75480For SaleMLS ID #26006758, LeeAnn Sears, Sears Realty Group. GTARMLS
- $205,0003 bd2 ba1.7k sqft6971 State Highway 11 W, Pittsburg, TX 75686For SaleMLS ID #26010846, Thomas Lee, Century 21 Premier Group. GTARMLS
- $260,0002 bd1 ba1.3k sqft1363 County Road 4530, Winnsboro, TX 75494For SaleMLS ID #26009799, James Hicks, Quitman Realty. GTARMLS
- $289,0003 bd2 ba1.6k sqft751 County Rd NW #1010, Mount Vernon, TX 75457For SaleMLS ID #25011253, Jackie Carlson, Mayben Realty - Mt. Vernon. GTARMLS
- $425,0003 bd2 ba1.7k sqft3236 Farm Road 3019, Winnsboro, TX 75494For SaleMLS ID #21260679, Marlin Jones. NTREIS
- $250,0003 bd2 ba1.7k sqft431 County Road 2715, Mount Pleasant, TX 75455For SaleMLS ID #21336636, Gina Rodriguez. NTREIS
- $259,9003 bd3 ba2.2k sqft1265 Lake Franklin Dr, Winnsboro, TX 75494For SaleMLS ID #26003084, Amber Fox, Mayben Realty - Mt. Vernon. GTARMLS
- $259,9004 bd1 ba2.1k sqft5070 Fm 2088, Winnsboro, TX 75494For SaleMLS ID #26005532, Brittany Wallis, Anderson Elite Realty. GTARMLS
- $249,5004 bd2 ba1.8k sqft528 County Road 3980, Winnsboro, TX 75494For SaleMLS ID #26007074, Tracy Bailey, Miller Homes Group. GTARMLS
- $310,0003 bd2 ba1.7k sqft3790 Fm 2348, Mount Pleasant, TX 75455For SaleMLS ID #20261098, Sarah Johnston, Julie Woods & Associate RE Firm. LGVBOARD
- $259,0003 bd2 ba1.6k sqft100 Vatra St, Mount Vernon, TX 75457For SaleMLS ID #21298258, Bradley Edge. NTREIS
- $399,0003 bd2 ba1.6k sqft2264 County Road 4450, Winnsboro, TX 75494For SaleMLS ID #26009260, Raegan Swann, Mayben Realty - Mt. Vernon. GTARMLS
