Nestled in a magical setting within the city limits of Winnsboro, this charming property offers the perfect blend of country living with the convenience of town amenities. Situated on 1.43 beautiful acres, the property is fenced and ready for a horse, small livestock, or chickens, with plenty of space for a garden as well. The home features 3 bedrooms, 2 baths, a sunroom, and a 2-car garage, offering approximately 1,969 square feet of comfortable living space. Beautiful mature trees provide abundant shade and create a peaceful outdoor setting to enjoy year-round. An outdoor patio is perfect for relaxing or entertaining, while the storage building/workshop offers additional flexibility for hobbies or projects. Inside, the spacious family room welcomes you with comfortable gathering space, and the kitchen features abundant cabinetry for excellent storage and functionality. The primary en-suite includes a walk-in shower and provides a private retreat at the end of the day. This unique property truly captures the feel of country living while being conveniently located inside the city limits of Winnsboro. Conveniently located to the Winnsboro Farmers Market and the vibrant Bowery Arts District, you’ll enjoy easy access to shopping, dining, and local events. Winnsboro, a designated Main Street City, offers the perfect blend of small-town charm, arts, and culture.
For sale
Price cut: $14K (8/25)
$335,900
957 Gilmer Rd, Winnsboro, TX 75494
3beds
1,969sqft
Single Family Residence
Built in 1970
1.43 Acres Lot
$326,300 Zestimate®
$171/sqft
$-- HOA
What's special
- 122 days
- 179
- 18
Zillow last checked:
Listing updated:
Listed by:
Pamela Swanner 903-588-2658,
Coldwell Banker Lakehaven, REA
Source: GTARMLS,MLS#: 26006765
Facts & features
Interior
Bedrooms & bathrooms
- Bedrooms: 3
- Bathrooms: 2
- Full bathrooms: 2
Bathroom
- Features: Tub Only, Shower/Tub, Bar
Heating
- Central/Gas
Cooling
- Central Electric, Ceiling Fan(s)
Appliances
- Included: Electric Range, Dishwasher, Disposal, Microwave, Standard Gas
Features
- Master Bedroom Split, Walk-In Closet, Breakfast Bar, Paneling, Ceiling Fan
- Flooring: Carpet, Laminate, Tile
- Windows: Blinds
- Fireplace features: Other
Interior area
- Total structure area: 1,969
- Total interior livable area: 1,969 sqft
Property
Parking
- Total spaces: 2
- Parking features: Garage, Garage Door Opener, Concrete
- Garage spaces: 2
Features
- Levels: One
- Stories: 1
- Patio & porch: Patio, Porch
- Pool features: None
- Fencing: Barbwire Fence,Partial
Lot
- Size: 1.43 Acres
Details
- Additional structures: Storage
- Parcel number: 000000040111
Construction
Type & style
- Home type: SingleFamily
- Architectural style: Traditional
- Property subtype: Single Family Residence
Materials
- Brick
- Foundation: Slab
- Roof: Aluminum/Metal
Condition
- Pre-owned
- Year built: 1970
Utilities & green energy
- Sewer: Public Sewer
- Water: Public
- Utilities for property: Cable Available, Cable Internet
Community & HOA
Community
- Subdivision: City of Winnsboro
HOA
- Has HOA: No
Location
- Region: Winnsboro
Financial & listing details
- Price per square foot: $171/sqft
- Tax assessed value: $226,710
- Annual tax amount: $5,039
- Date on market: 5/13/2026
- Listing terms: FHA,Cash
- Road surface type: Paved
Estimated market value
$326,300
$310,000 - $343,000
$1,936/mo
Price history
| Date | Event | Price |
|---|---|---|
| 8/25/2026 | Price change | $335,900-4%$171/sqft |
Source:  GTARMLS #26006765 Report a problem GTARMLS #26006765 Report a problem | ||
| 5/13/2026 | Listed for sale | $349,900$178/sqft |
Source: GTARMLS #26006765 Report a problem | ||
Public tax history
| Year | Property taxes | Tax assessment |
|---|---|---|
| 2025 | $891 +0.3% | $204,316 +10% |
| 2024 | $889 | $185,742 +10.3% |
| 2023 | -- | $168,438 +10.5% |
| 2022 | $1,514 | $152,390 +10.8% |
| 2021 | -- | $137,500 +4.3% |
| 2020 | $1,514 | $131,850 +3.1% |
| 2019 | -- | $127,830 +9.4% |
| 2018 | -- | $116,890 |
| 2017 | -- | $116,890 +4.3% |
| 2016 | -- | $112,040 +2.9% |
| 2015 | -- | $108,830 |
| 2014 | -- | $108,830 |
| 2013 | -- | $108,830 0% |
| 2012 | -- | $108,840 -10% |
| 2011 | -- | $120,910 |
| 2010 | -- | $120,910 |
| 2009 | -- | $120,910 |
| 2008 | -- | $120,910 |
| 2007 | -- | $120,910 |
Find assessor info on the county website
Monthly payment
Est. payment
Payment breakdown
Explore the cost of this home by adjusting the details. Changes won't be saved.Climate risks
Neighborhood: 75494
Nearby schools
Schools provided by the listing agent
- Elementary: Winnsboro
- Middle: Winnsboro
- High: Winnsboro
Source: GTARMLS. This data may not be complete. We recommend contacting the local school district to confirm school assignments for this home.
Similar homes
- $322,0003 bd2 ba1.9k sqft609 Meadows St, Winnsboro, TX 75494For Sale
 MLS ID #20265077, Austin Moore, Austin Moore & Company Real Estate. LGVBOARD
 - $338,0003 bd2 ba2.2k sqft715 Hopper Ct, Winnsboro, TX 75494For Sale
 MLS ID #26008499, Pamela Swanner, Coldwell Banker Lakehaven, REA. GTARMLS
 - $309,0004 bd3 ba2.8k sqft802 Circle Dr, Winnsboro, TX 75494For Sale
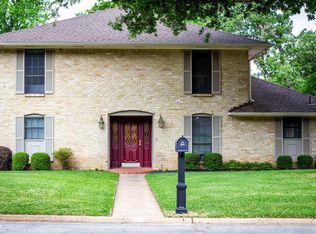 MLS ID #25006076, Katie Thornton, Lone Star Realty - Winnsboro. GTARMLS
 - $420,0003 bd3 ba2.9k sqft612 W Coke Rd, Winnsboro, TX 75494For Sale
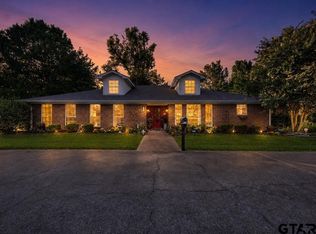 MLS ID #26008516, John Beaty, United Country Cain Agency. GTARMLS
