Move-in ready 3BR-2BA modular home on approximately 1.645 acres just minutes from Winnsboro. This well maintained property offers a spacious, open concept layout featuring custom kitchen with island, breakfast bar, & ample cabinetry, along with a cozy WBFP in the main living area. The split bedroom floor plan provides privacy, with generously sized guest rooms + a large primary suite that includes ensuite bath with double vanities, walk-in shower, & walk-in closet. Additional highlights include a large utility room & pantry for added storage & functionality. Exterior features include an expansive yard with plenty of room to enjoy the outdoors & a workshop ideal for hobbies, storage, or equipment. Located in the heart of East Texas, approximately 100 miles from the Dallas-Fort Worth area and within easy access to Tyler & Longview. A great opportunity for those seeking peaceful country living with convenient access to nearby towns. Schedule your showing today.
For sale
Price cut: $5K (6/29)
$284,000
850 County Road 4740, Winnsboro, TX 75494
3beds
1,620sqft
:
Get pre-qualified$2,030/mo
Manufactured Home
Built in 2019
1.65 Acres Lot
$280,600 Zestimate®
$175/sqft
$-- HOA
What's special
Custom kitchen with islandWalk-in closetLarge utility roomGenerously sized guest roomsBreakfast barLarge primary suiteAmple cabinetry
- 111 days |
- 237 |
- 17 |
Zillow last checked:
Listing updated:
Listed by:
John Beaty 903-767-1697,
United Country Cain Agency
Source: GTARMLS,MLS#: 26005191
Facts & features
Interior
Bedrooms & bathrooms
- Bedrooms: 3
- Bathrooms: 2
- Full bathrooms: 2
Rooms
- Room types: Utility Room, 1 Living Area, Utility Closet
Primary bedroom
- Features: Master Bedroom Split
Bedroom
- Features: Walk-In Closet(s)
- Level: Main
Bedroom 1
- Area: 120
- Dimensions: 10 x 12
Bedroom 2
- Area: 90
- Dimensions: 9 x 10
Bedroom 3
- Area: 90
- Dimensions: 9 x 10
Bathroom
- Features: Shower/Tub, Double Lavatory, Walk-In Closet(s), Bar, Linen Closet
Kitchen
- Features: Kitchen/Eating Combo, Breakfast Bar
- Area: 117
- Dimensions: 13 x 9
Living room
- Area: 216
- Dimensions: 18 x 12
Heating
- Central/Electric
Cooling
- Central Electric, Ceiling Fan(s)
Appliances
- Included: Range/Oven-Electric, Dishwasher, Microwave, Refrigerator, Electric Water Heater
Features
- Ceiling Fan(s), Vaulted Ceiling(s), Pantry, Kitchen Island
- Flooring: Carpet, Vinyl Plank
- Number of fireplaces: 1
- Fireplace features: One Wood Burning
Interior area
- Total structure area: 1,620
- Total interior livable area: 1,620 sqft
Property
Parking
- Parking features: Open
- Has uncovered spaces: Yes
Features
- Levels: One
- Stories: 1
- Patio & porch: Porch
- Pool features: None
- Fencing: Barbed Wire,Partial
Lot
- Size: 1.65 Acres
- Features: Irregular Lot
Details
- Additional structures: Metal Outbuilding(s), Workshop
- Parcel number: 000000130285
- Special conditions: None,As-Is Condition @ Closing
- Other equipment: Satellite Dish
Construction
Type & style
- Home type: SingleFamily
- Architectural style: Traditional
- Property subtype: Manufactured Home
Materials
- Alum/Vinyl Siding
- Foundation: Pillar/Post/Pier
- Roof: Composition
Condition
- Year built: 2019
Utilities & green energy
- Sewer: Aerobic Septic
- Water: Cooperative, Company: Sharon
- Utilities for property: Overhead Utilities
Green energy
- Energy efficient items: Other/See Remarks
Community & HOA
Community
- Features: Other
- Security: Smoke Detector(s)
- Subdivision: ABS 0226; GRAGG J
HOA
- Has HOA: No
Location
- Region: Winnsboro
Financial & listing details
- Price per square foot: $175/sqft
- Tax assessed value: $174,850
- Annual tax amount: $2,604
- Date on market: 4/13/2026
- Listing terms: Conventional,Cash
- Road surface type: Paved
Estimated market value
$280,600
$267,000 - $295,000
$2,026/mo
Price history
| Date | Event | Price |
|---|---|---|
| 6/29/2026 | Price change | $284,000-1.7%$175/sqft |
Source:  GTARMLS #26005191 Report a problem GTARMLS #26005191 Report a problem | ||
| 4/13/2026 | Listed for sale | $289,000$178/sqft |
Source: GTARMLS #26005191 Report a problem | ||
Public tax history
| Year | Property taxes | Tax assessment |
|---|---|---|
| 2025 | $2,605 +7.6% | $174,850 +7.5% |
| 2024 | $2,422 | $162,600 +1.7% |
| 2023 | -- | $159,930 +45.7% |
| 2022 | $1,864 | $109,740 +2.3% |
| 2021 | -- | $107,310 +6.8% |
| 2020 | $1,971 | $100,460 +1146.4% |
| 2019 | -- | $8,060 |
Find assessor info on the county website
Monthly payment
Est. payment
Payment breakdown
Explore the cost of this home by adjusting the details. Changes won't be saved.Climate risks
Neighborhood: 75494
Nearby schools
GreatSchools rating
- NAWinnsboro Elementary SchoolGrades: PK-2Distance: 4.4 mi
- 7/10Winnsboro Junior High SchoolGrades: 6-8Distance: 4.7 mi
- 6/10Winnsboro High SchoolGrades: 9-12Distance: 4.6 mi
Schools provided by the listing agent
- Elementary: Winnsboro
- Middle: Winnsboro
- High: Winnsboro
Source: GTARMLS. This data may not be complete. We recommend contacting the local school district to confirm school assignments for this home.
- $227,100-- bd8 ba1.7k sqft865 County Road 4740, Winnsboro, TX 75494Off Market
- $--3 bd2 ba1.2k sqft814 County Road 4740, Winnsboro, TX 75494Sold

- $210,600-- bd8 ba1.5k sqft692 County Road 4740, Winnsboro, TX 75494Off Market
- $192,800-- bd-- ba1.8k sqft910 County Road 4740, Winnsboro, TX 75494Off Market
- $77,460-- bd-- ba928 sqft692 County Road 4740, Winnsboro, TX 75494Off Market
- $--3 bd2 ba1.5k sqft734 County Road 4740, Winnsboro, TX 75494Sold
- $130,8002 bd2 ba1.1k sqft932 County Road 4740, Winnsboro, TX 75494Off Market
- $--3 bd2 ba1.6k sqft602 County Road 4740, Winnsboro, TX 75494Sold
A local agent can set up tours, give advice and negotiate with sellers.
Similar homes
- $295,0003 bd2 ba1.6k sqft152 County Road 4310, Winnsboro, TX 75494For Sale
 MLS ID #26002663, Anna White, Clements, REALTORS®. GTARMLS
 - $269,9003 bd1 ba1.3k sqft1462 Private Road 8692, Winnsboro, TX 75494For Sale
 MLS ID #21337421, Ruth Woods. NTREIS
 - $235,0003 bd2 ba1.7k sqft804 S Mill St, Winnsboro, TX 75494For Sale
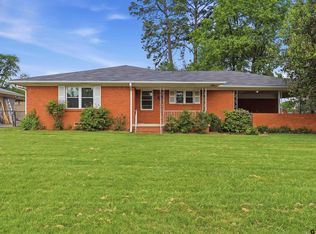 MLS ID #26005712, Linda Elliott, Clements, REALTORS®. GTARMLS
 - $270,0002 bd1 ba1k sqft380 S County Road 4837, Winnsboro, TX 75494For Sale
 MLS ID #26008511, Wilder West, Leslie Cain Realty, LLC. GTARMLS
 - $227,5003 bd2 ba1.5k sqft206 & 204 W Myrtle St, Winnsboro, TX 75494For SaleMLS ID #26004889, Pam Swanner, Coldwell Banker Lakehaven, REA. GTARMLS
- $349,9003 bd2 ba1.9k sqft957 Gilmer Rd, Winnsboro, TX 75494For SaleMLS ID #26006765, Pam Swanner, Coldwell Banker Lakehaven, REA. GTARMLS
- $235,0002 bd1 ba1.3k sqft729 S Walnut St, Winnsboro, TX 75494For SaleMLS ID #26004737, Pam Swanner, Coldwell Banker Lakehaven, REA. GTARMLS
- $278,0004 bd3 ba1.5k sqft289 Private Road 7819, Hawkins, TX 75765For SaleMLS ID #26010103, Danielle Richardson, Keller Williams Realty-Tyler. GTARMLS
- $249,0004 bd2 ba1.9k sqft1092 Fm 1002 N, Winnsboro, TX 75494For SaleMLS ID #21292160, Destiny McLeod. NTREIS
- $299,9003 bd2 ba2.2k sqft2825 Fm 1002 S, Big Sandy, TX 75755For SaleMLS ID #26010657, Cayden Burnett, Texas Real Estate Executives. GTARMLS
- $--3 bd3 ba1.7k sqft299 Lamplight Path, Holly Lake Ranch, TX 75765AuctionAuction.com 2
- $275,0003 bd2 ba1.7k sqft998 County Road 3230, Quitman, TX 75783For SaleMLS ID #25013988, Lana Clark, Fathom Realty, LLC. GTARMLS
- $229,9002 bd2 ba1.3k sqft138 Green Knl, Holly Lake Ranch, TX 75765For SaleMLS ID #26010728, Lindsay Wilson, Century 21 First Group - Lindale. GTARMLS
- $325,0003 bd2 ba1.3k sqft2068 County Road 4580, Winnsboro, TX 75494For SaleMLS ID #26008019, Kaylee Boone, Real Broker, LLC. GTARMLS
- $315,0003 bd2 ba1.2k sqft1001 County Road 1350, Quitman, TX 75783For SaleMLS ID #21323004, Cassie Fleming. NTREIS
- $299,0003 bd2 ba1.6k sqft898 Farm Road 21, Mt Vernon, TX 75457For SaleMLS ID #26009584, LeeAnn Sears, Sears Realty Group. GTARMLS
- $329,9003 bd2 ba1.7k sqft85 County Road Se 4305, Scroggins, TX 75480For SaleMLS ID #26007873, Sarah Bell, Texas Real Estate Executives. GTARMLS
- $249,0002 bd2 ba1.2k sqft821 County Road 3245, Quitman, TX 75783For SaleMLS ID #21301147, Jordyn Young. NTREIS
- $264,9992 bd1 ba1.1k sqft5180 Fm 778, Mineola, TX 75773For SaleMLS ID #20264784, Tanya L Ketchum, BOLD Real Estate Group. LGVBOARD
- $260,0003 bd2 ba1.3k sqft328 W Fm 900, Mount Vernon, TX 75457For SaleMLS ID #26003629, Jim Solomon, Century 21 Butler Real Estate. GTARMLS
