Discover your dream lakeside escape on the serene shores of Big Woods Springs Lake! This immaculate lakefront home blends comfort, style, and breathtaking views, perfect for relaxation or entertaining. Step onto the covered back deck, unwind on the peninsula’s porch swings by the fire pit, or enjoy the private dock—ideal for fishing or soaking in the tranquil lake ambiance with a refreshing drink in hand. Inside, the open floor plan showcases stunning water views, complemented by warm wood accents. The heart of the home is a chef’s delight: a spacious kitchen featuring a large island, deep double-bowl stainless steel sink, timber beams, a pantry, and elegant pendant lighting. The two bedrooms offer walk-in closets, ceiling fans, and crown molding, while the bathroom impresses with a walk-in shower, shiplap accent wall, and ample cabinetry. A versatile office space with gorgeous lake views could easily serve as a third bedroom with the addition of a closet or armoire—imagine waking up or working with the water as your backdrop! This property is move-in ready, with the boat and ramp included and all furnishings negotiable, making it an effortless retreat, primary residence, or lucrative rental opportunity. A 12x24 shed with electricity and a concrete ramp adds extra convenience. Don’t miss your chance to own this East Texas gem—a perfect blend of luxury and lakefront living. Schedule your visit today and experience this hidden paradise!
For sale
$269,900
1462 Private Road 8692, Winnsboro, TX 75494
3beds
1,386sqft
Single Family Residence
Built in 1986
0.62 Acres Lot
$260,600 Zestimate®
$195/sqft
$45/mo HOA
What's special
Private dockOpen floor planCeiling fansStunning water viewsSpacious kitchenCrown moldingElegant pendant lighting
- 26 days |
- 1,100 |
- 103 |
Likely to sell faster than
Zillow last checked:
Listing updated:
Listed by:
Ruth Woods 0696170 903-307-2346,
Century 21 First Group 903-885-3146
Source: NTREIS,MLS#: 21337421
Facts & features
Interior
Bedrooms & bathrooms
- Bedrooms: 3
- Bathrooms: 1
- Full bathrooms: 1
Primary bedroom
- Features: Walk-In Closet(s)
- Level: First
- Dimensions: 10 x 13
Bedroom
- Features: Ceiling Fan(s)
- Level: First
- Dimensions: 9 x 12
Dining room
- Level: First
- Dimensions: 9 x 11
Kitchen
- Features: Built-in Features, Kitchen Island, Pantry
- Level: First
- Dimensions: 9 x 14
Living room
- Features: Ceiling Fan(s)
- Level: First
- Dimensions: 25 x 16
Office
- Features: Ceiling Fan(s)
- Level: First
- Dimensions: 10 x 13
Heating
- Central
Cooling
- Central Air, Ceiling Fan(s)
Appliances
- Included: Dishwasher, Electric Range, Microwave
Features
- Decorative/Designer Lighting Fixtures, Kitchen Island, Open Floorplan, Pantry, Walk-In Closet(s)
- Flooring: Laminate, Wood
- Has basement: No
- Has fireplace: No
Interior area
- Total interior livable area: 1,386 sqft
Video & virtual tour
Property
Parking
- Total spaces: 2
- Parking features: Covered, Direct Access, Driveway, Gravel, Gated, Kitchen Level, No Garage, Open, Outside
- Carport spaces: 2
- Has uncovered spaces: Yes
Features
- Levels: One
- Stories: 1
- Patio & porch: Covered, Deck
- Exterior features: Deck, Dock
- Pool features: None
- Fencing: Chain Link,Gate,Split Rail,Wood
- Has view: Yes
- View description: Water
- Has water view: Yes
- Waterfront features: Boat Dock/Slip, Lake Front
Lot
- Size: 0.62 Acres
- Features: Landscaped, Few Trees
Details
- Additional structures: Shed(s)
- Parcel number: R25350
Construction
Type & style
- Home type: SingleFamily
- Architectural style: Detached
- Property subtype: Single Family Residence
Materials
- Brick, Wood Siding
Condition
- Year built: 1986
Utilities & green energy
- Sewer: Aerobic Septic, Septic Tank
- Water: Community/Coop
- Utilities for property: Electricity Available, Electricity Connected, Septic Available, Water Available
Community & HOA
Community
- Subdivision: Big Wood Spgs
HOA
- Has HOA: Yes
- Services included: Maintenance Grounds
- HOA fee: $45 monthly
- HOA name: Big Woods Springs Improvement Association
- HOA phone: 817-805-0056
Location
- Region: Winnsboro
Financial & listing details
- Price per square foot: $195/sqft
- Tax assessed value: $132,680
- Annual tax amount: $2,505
- Date on market: 7/22/2026
- Cumulative days on market: 26 days
- Listing terms: Cash,Conventional,FHA,VA Loan
Estimated market value
$260,600
$248,000 - $274,000
$1,479/mo
Price history
| Date | Event | Price |
|---|---|---|
| 7/22/2026 | Listed for sale | $269,900-9.4%$195/sqft |
Source: NTREIS #21337421 Report a problem | ||
| 11/1/2025 | Listing removed | $298,000$215/sqft |
Source:  GTARMLS #25005624 Report a problem GTARMLS #25005624 Report a problem | ||
| 9/23/2025 | Price change | $298,000-9.4%$215/sqft |
Source: NTREIS #20902684 Report a problem | ||
| 6/30/2025 | Price change | $329,000-2.9%$237/sqft |
Source: NTREIS #20902684 Report a problem | ||
| 5/15/2025 | Price change | $339,000-2.9%$245/sqft |
Source: NTREIS #20902684 Report a problem | ||
| 4/13/2025 | Listed for sale | $349,000$252/sqft |
Source: NTREIS #20902684 Report a problem | ||
| 3/11/2020 | Sold | -- |
Source: GTARMLS #10117700 Report a problem | ||
Public tax history
| Year | Property taxes | Tax assessment |
|---|---|---|
| 2025 | $328 +0.5% | $128,568 +10% |
| 2024 | $326 | $116,880 +5% |
| 2023 | -- | $111,364 +10% |
| 2022 | $787 | $101,240 +2.3% |
| 2021 | -- | $98,990 -4.1% |
| 2020 | $1,498 | $103,200 +39.2% |
| 2019 | -- | $74,130 +22.4% |
| 2018 | -- | $60,580 |
| 2017 | -- | $60,580 |
| 2016 | -- | $60,580 |
| 2015 | -- | $60,580 |
| 2014 | -- | $60,580 |
| 2013 | -- | $60,580 |
| 2012 | -- | $60,580 +40.8% |
| 2011 | -- | $43,040 |
| 2010 | -- | $43,040 |
| 2009 | -- | $43,040 -14.1% |
| 2008 | -- | $50,100 -27.8% |
| 2007 | -- | $69,370 |
Find assessor info on the county website
Monthly payment
Est. payment
Payment breakdown
Explore the cost of this home by adjusting the details. Changes won't be saved.Climate risks
Neighborhood: 75494
Nearby schools
GreatSchools rating
- 8/10Harmony Elementary SchoolGrades: PK-3Distance: 9.6 mi
- 8/10Harmony Junior High SchoolGrades: 6-8Distance: 9.6 mi
- 7/10Harmony High SchoolGrades: 9-12Distance: 9.6 mi
Schools provided by the listing agent
- Elementary: Harmony
- Middle: Harmony
- High: Harmony
- District: Harmony ISD
Source: NTREIS. This data may not be complete. We recommend contacting the local school district to confirm school assignments for this home.
- $8,960-- bd-- ba1.3k sqft1462 Private Road 8692, Winnsboro, TX 75494Off Market
- $193,2002 bd1 ba1.3k sqft1462 Pr 8692, Winnsboro, TX 75494Off Market

- $121,500-- bd5 ba1k sqft1500 Private Road 8692, Winnsboro, TX 75494Off Market
- $--2 bd2 ba1.1k sqft1554 Private Road 8692, Winnsboro, TX 75494Sold

- $178,100-- bd8 ba1.5k sqft1604 Private Road 8692, Winnsboro, TX 75494Off Market
- $71,160-- bd5 ba1.3k sqft1605 Private Road 8692, Winnsboro, TX 75494Off Market
- $156,400-- bd10 ba1.6k sqft2827 Private Road 8692, Winnsboro, TX 75494Off Market
- $264,8002 bd2 ba1.5k sqft1618 Private Road 8692, Winnsboro, TX 75494Off Market
A local agent can set up tours, give advice and negotiate with sellers.
Similar homes
- $284,0003 bd2 ba1.6k sqft850 County Road 4740, Winnsboro, TX 75494For Sale
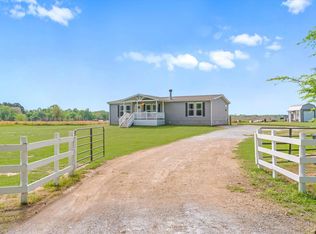 MLS ID #26005191, John Beaty, United Country Cain Agency. GTARMLS
 - $295,0003 bd2 ba1.6k sqft152 County Road 4310, Winnsboro, TX 75494For Sale
 MLS ID #26002663, Anna White, Clements, REALTORS®. GTARMLS
 - $240,0003 bd2 ba1.3k sqft501 Linda Kay Dr, Winnsboro, TX 75494For Sale
 MLS ID #26010961, Vicki Zercher, Coldwell Banker Apex, REALTORS. GTARMLS
 - $275,0002 bd2 ba1.7k sqft1052 County Rd SE #4430, Scroggins, TX 75480For Sale
 MLS ID #26011302, Pamela Swanner, Coldwell Banker Lakehaven, REA. GTARMLS
 - $315,0002 bd2 ba1.4k sqft229 County Road 4554, Winnsboro, TX 75494For SaleMLS ID #21194146, Casey Rainey. NTREIS
- $345,0003 bd2 ba1.7k sqft6551 E Highway 154, Winnsboro, TX 75494For SaleMLS ID #20260675, Amanda Hill, Ember Realty. LGVBOARD
- $245,0003 bd2 ba1.6k sqft275 County Road 3598, Winnsboro, TX 75494For SaleMLS ID #26009314, Lisa Davis, Fathom Realty, LLC. GTARMLS
- $235,0002 bd1 ba1.3k sqft729 S Walnut St, Winnsboro, TX 75494For SaleMLS ID #26004737, Pamela Swanner, Coldwell Banker Lakehaven, REA. GTARMLS
- $299,9003 bd3 ba1.3k sqft132 Pine Gln, Holly Lake Ranch, TX 75765For SaleMLS ID #20265436, James B Shuler, Epique Realty LLC. LGVBOARD
- $249,0004 bd2 ba1.9k sqft1092 Fm 1002 N, Winnsboro, TX 75494For SaleMLS ID #21292160, Destiny McLeod. NTREIS
- $235,0003 bd2 ba1.7k sqft804 S Mill St, Winnsboro, TX 75494For SaleMLS ID #26005712, Linda Elliott, Clements, REALTORS®. GTARMLS
- $275,0003 bd2 ba1.4k sqft108 Old Barn Cir, Holly Lake Ranch, TX 75765For SaleMLS ID #21305321, Crystal Solensky. NTREIS
- $349,9003 bd2 ba1.9k sqft957 Gilmer Rd, Winnsboro, TX 75494For SaleMLS ID #26006765, Pamela Swanner, Coldwell Banker Lakehaven, REA. GTARMLS
- $285,0003 bd2 ba1.5k sqft8659 Farm Road 115, Scroggins, TX 75480For SaleMLS ID #21307813, Gina Rodriguez. NTREIS
- $258,0003 bd2 ba1.3k sqft328 Fm 900 E, Mount Vernon, TX 75457For SaleMLS ID #21208198, James Solomon. NTREIS
- $258,0003 bd2 ba1.3k sqft328 W Fm 900, Mount Vernon, TX 75457For SaleMLS ID #26003629, James Solomon, Century 21 Butler Real Estate. GTARMLS
- $345,0003 bd2 ba1.6k sqft1343 Valleywood Trl, Hawkins, TX 75765For SaleMLS ID #26011226, Elisa Willis, Century 21 First Group - Lindale. GTARMLS
- $269,0002 bd2 ba990 sqft3983 E High Way #154, Quitman, TX 75783For SaleMLS ID #21242706, Paul Tibbets. NTREIS
- $269,0002 bd2 ba990 sqft3983 High Way #154, Quitman, TX 75783For SaleMLS ID #26006384, Paul Tibbets, Signature Properties, LLC-Lake Fork. GTARMLS
- $325,0003 bd2 ba1.3k sqft2068 County Road 4580, Winnsboro, TX 75494For SaleMLS ID #26008019, Kaylee Boone, Real Broker, LLC. GTARMLS
