Dream lakeside escape in the serene gated community of Holly Lake Ranch! This charming 3-bedroom, 2.5-bath home boasts approximately 90 feet of frontage on Cattail Lake. Soak in the tranquility! Expansive views of the sparkling lake, create a seamless blend of indoor comfort and outdoor beauty. Step inside to find a warm and inviting interior highlighted by a cozy wood-burning fireplace, perfect for cool evenings. The layout includes a well-appointed kitchen, comfortable living areas, and three bedrooms for family and guests. Outside, unwind on the expansive deck overlooking the water, ideal for morning coffee or evening gatherings. A convenient 1-car garage provides ample storage for a vehicle and lake toys. As a resident of Holly Lake Ranch, you’ll enjoy an array of resort-style amenities designed for an active lifestyle: challenge friends on the golf course, cool off in the community pool, or play a game on the pickleball or tennis courts. Adventure seekers will love the disc golf course, fishing docks, and scenic nature trails. Stay active at the fitness center, and rest easy with 24-hour gated security. Plus, much more awaits in this vibrant, yet peaceful community!
For sale
$299,900
132 Pine Gln, Holly Lake Ranch, TX 75765
3beds
1,361sqft
Single Family Residence
Built in 1987
0.39 Acres Lot
$288,200 Zestimate®
$220/sqft
$-- HOA
What's special
Cozy wood-burning fireplaceThree bedroomsWarm and inviting interiorWell-appointed kitchen
- 22 days |
- 422 |
- 31 |
Likely to sell faster than
Zillow last checked:
Listing updated:
Listed by:
James B Shuler 903-951-5000,
Epique Realty LLC
Source: LGVBOARD,MLS#: 20265436
Facts & features
Interior
Bedrooms & bathrooms
- Bedrooms: 3
- Bathrooms: 3
- Full bathrooms: 2
- 1/2 bathrooms: 1
Rooms
- Room types: 1 Living Area
Bedroom
- Features: Guest BR Downstairs
Bathroom
- Features: Shower/Tub, Vinyl Tile
Heating
- Central Electric
Cooling
- Central Electric
Appliances
- Included: Elec Range/Oven, Electric Oven, Electric Cooktop, Dishwasher, Electric Water Heater
- Laundry: In Kitchen, Laundry Closet
Features
- High Ceilings, Paneling, Ceiling Fan(s), Cable TV, Pantry, Ceiling Fans, High Speed Internet, Master Downstairs, Eat-in Kitchen
- Flooring: Carpet, Vinyl, Tile
- Windows: Blinds
- Number of fireplaces: 1
- Fireplace features: Wood Burning, Living Room
Interior area
- Total interior livable area: 1,361 sqft
Property
Parking
- Total spaces: 1
- Parking features: Garage, Garage Faces Front, Parking Pad, Paved
- Garage spaces: 1
- Has uncovered spaces: Yes
Features
- Levels: One and One Half
- Stories: 1
- Patio & porch: Deck
- Pool features: None
- Fencing: None
- Has water view: Yes
- On waterfront: Yes
- Waterfront features: Waterfront, Lake
Lot
- Size: 0.39 Acres
- Residential vegetation: Partially Wooded
Details
- Additional structures: None
- Parcel number: 28558
Construction
Type & style
- Home type: SingleFamily
- Architectural style: Traditional
- Property subtype: Single Family Residence
Materials
- Wood/Frame, Siding
- Foundation: Slab
- Roof: Composition
Condition
- Year built: 1987
Utilities & green energy
- Sewer: Conventional Septic
- Water: Community
- Utilities for property: Electricity Available
Community & HOA
Community
- Security: Smoke Detector(s)
- Subdivision: Holly Lake Ranch
HOA
- Has HOA: Yes
Location
- Region: Holly Lake Ranch
Financial & listing details
- Price per square foot: $220/sqft
- Tax assessed value: $231,275
- Annual tax amount: $3,213
- Price range: $299.9K - $299.9K
- Date on market: 7/30/2026
- Listing terms: Cash,FHA,Conventional,VA Loan
- Exclusions: Personal items
- Road surface type: Paved, Asphalt
Estimated market value
$288,200
$274,000 - $303,000
$2,061/mo
Price history
| Date | Event | Price |
|---|---|---|
| 7/30/2026 | Listed for sale | $299,900-4.6%$220/sqft |
Source:  LGVBOARD #20265436 Report a problem LGVBOARD #20265436 Report a problem | ||
| 7/23/2026 | Listing removed | $314,500$231/sqft |
Source:  GTARMLS #26001117 Report a problem GTARMLS #26001117 Report a problem | ||
| 6/3/2026 | Price change | $314,500-1.9%$231/sqft |
Source: GTARMLS #26001117 Report a problem | ||
| 4/17/2026 | Price change | $320,500-0.8%$235/sqft |
Source: GTARMLS #26001117 Report a problem | ||
| 4/9/2026 | Price change | $323,000-0.8%$237/sqft |
Source: GTARMLS #26001117 Report a problem | ||
| 4/2/2026 | Price change | $325,500-0.8%$239/sqft |
Source: GTARMLS #26001117 Report a problem | ||
| 2/16/2026 | Price change | $328,000-0.6%$241/sqft |
Source: GTARMLS #26001117 Report a problem | ||
| 1/22/2026 | Listed for sale | $330,000$242/sqft |
Source: GTARMLS #26001117 Report a problem | ||
Public tax history
| Year | Property taxes | Tax assessment |
|---|---|---|
| 2025 | $3,608 +12.3% | $231,275 +13.7% |
| 2024 | $3,213 | $203,490 +7% |
| 2023 | -- | $190,120 -7% |
| 2022 | $3,046 | $204,400 -3.1% |
| 2021 | -- | $210,880 +73% |
| 2020 | $2,058 | $121,930 +11.1% |
| 2019 | -- | $109,780 -10% |
| 2018 | -- | $121,980 |
| 2017 | -- | $121,980 |
| 2016 | -- | $121,980 |
| 2015 | -- | $121,980 |
| 2014 | -- | $121,980 |
| 2013 | -- | $121,980 |
| 2012 | -- | $121,980 +16% |
| 2011 | -- | $105,120 -1.8% |
| 2010 | -- | $107,010 |
| 2009 | -- | $107,010 +7.2% |
| 2008 | -- | $99,830 -14.2% |
| 2007 | -- | $116,400 |
Find assessor info on the county website
Monthly payment
Est. payment
Payment breakdown
Explore the cost of this home by adjusting the details. Changes won't be saved.Climate risks
Neighborhood: 75765
Nearby schools
GreatSchools rating
- 8/10Harmony Elementary SchoolGrades: PK-3Distance: 6.7 mi
- 8/10Harmony Junior High SchoolGrades: 6-8Distance: 6.7 mi
- 7/10Harmony High SchoolGrades: 9-12Distance: 6.7 mi
Schools provided by the listing agent
- District: Hawkins
Source: LGVBOARD. This data may not be complete. We recommend contacting the local school district to confirm school assignments for this home.
- $262,900-- bd11 ba1.5k sqft159 Ripple Cv, Holly Lake Ranch, TX 75765Off Market
- $360,9003 bd7 ba2.6k sqft145 Ripple Cv, Holly Lake Ranch, TX 75765Off Market
- $294,6003 bd2 ba1.4k sqft1740 W Holly Trl, Holly Lake Ranch, TX 75765Off Market
- $--2 bd2 ba1.7k sqft121 Ripple Cv, Holly Lake Ranch, TX 75765Sold
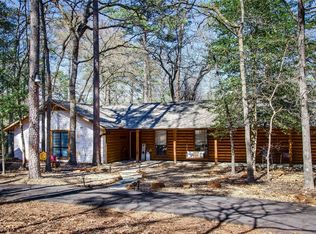
- $428,100-- bd-- ba2.2k sqft130 Cottontail Cv, Holly Lake Ranch, TX 75765Off Market
- $291,9003 bd2 ba1.7k sqft463 Rolling Rdg, Hawkins, TX 75765Off Market
- $283,8003 bd2 ba1.7k sqft463 Rolling Rdg, Holly Lake Ranch, TX 75765Off Market
- $328,100-- bd10 ba2.1k sqft414 Calm Water Ln, Holly Lake Ranch, TX 75765Off Market
A local agent can set up tours, give advice and negotiate with sellers.
Similar homes
- $345,0003 bd2 ba1.6k sqft1343 Valleywood Trl, Hawkins, TX 75765For Sale
 MLS ID #26011226, Elisa Willis, Century 21 First Group - Lindale. GTARMLS
 - $275,0003 bd2 ba1.4k sqft108 Old Barn Cir, Holly Lake Ranch, TX 75765For Sale
 MLS ID #21305321, Crystal Solensky. NTREIS
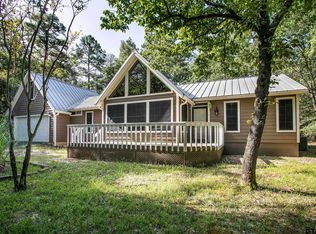
 - $283,5003 bd2 ba1.7k sqft153 Candlelight Cv, Holly Lake Ranch, TX 75765For Sale
 MLS ID #26010343, Angela Shires, Willow Property Group. GTARMLS
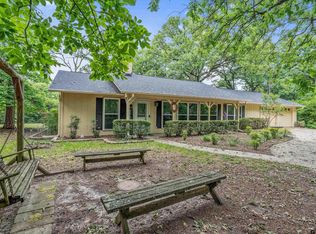
 - $229,9002 bd2 ba1.3k sqft138 Green Knl, Holly Lake Ranch, TX 75765For Sale
 MLS ID #26010728, Lindsay Wilson, Century 21 First Group - Lindale. GTARMLS
 - $209,9003 bd2 ba1.4k sqft224 Blue Bird Ln, Holly Lake Ranch, TX 75765For SaleMLS ID #26009700, Lindsay Wilson, Century 21 First Group - Lindale. GTARMLS
- $259,9003 bd2 ba1.7k sqft435 Wildwood Trl, Holly Lake Ranch, TX 75765For SaleMLS ID #26010562, Jonathan Martin, Coldwell Banker Apex, REALTORS. GTARMLS
- $250,0002 bd2 ba1.2k sqft120 Bluewing Rdg, Holly Lake Ranch, TX 75765For SaleMLS ID #26005301, Pam Blount, Texas Premier Realty. GTARMLS
- $230,0002 bd2 ba1k sqft114 Butternut Gln, Holly Lake Ranch, TX 75765For SaleMLS ID #26009045, Manuel Rendon, Lone Star Realty - Holly Lake Ranch. GTARMLS
- $165,0002 bd2 ba986 sqft746 Wildwood Trl, Holly Lake Ranch, TX 75765For SaleMLS ID #20265947, Kyla McCormack, Texas Real Estate Executives. LGVBOARD
- $449,0003 bd5 ba1.7k sqft188 Palo Duro Pass, Holly Lake Ranch, TX 75765For SaleMLS ID #26009287, John Prell, Creekview Realty. GTARMLS
- $175,0002 bd2 ba1.1k sqft177 Woodfern Gln, Holly Lake Ranch, TX 75765For SaleMLS ID #20264010, Dawn L McNary, Ebby Halliday, REALTORS. LGVBOARD
- $170,0002 bd1 ba984 sqft1048 W Holly Trl, Holly Lake Ranch, TX 75765For SaleMLS ID #26003908, Charlotte Williams, Keller Williams Realty-Tyler. GTARMLS
- $399,9993 bd3 ba1.8k sqft2198 County Road 3540, Hawkins, TX 75765For SaleMLS ID #21206134, Shannon Rhodes. NTREIS
- $389,0003 bd2 ba1.9k sqft257 Peaceful Woods Trl, Holly Lake Ranch, TX 75765For SaleMLS ID #25014534, Delanee Clark, RE/MAX Landmark. GTARMLS
- $345,0003 bd2 ba1.7k sqft6551 E Highway 154, Winnsboro, TX 75494For SaleMLS ID #20260675, Amanda Hill, Ember Realty. LGVBOARD
- $269,9003 bd1 ba1.3k sqft1462 Private Road 8692, Winnsboro, TX 75494For SaleMLS ID #21337421, Ruth Woods. NTREIS
- $220,0002 bd2 ba1.3k sqft162 Pine Tree #B, Holly Lake Ranch, TX 75765For SaleMLS ID #26010827, Jason Glasscock, Shilling Real Estate Company. GTARMLS
- $189,9003 bd2 ba1.9k sqft2811 County Road 3420, Hawkins, TX 75765For SaleMLS ID #26009672, Lindsay Wilson, Century 21 First Group - Lindale. GTARMLS
- $170,0002 bd2 ba1.3k sqft162 Cypress Cv, Holly Lake Ranch, TX 75765For SaleMLS ID #21309925, Joseph Gomez. NTREIS
- $315,0002 bd2 ba1.4k sqft229 County Road 4554, Winnsboro, TX 75494For SaleMLS ID #21194146, Casey Rainey. NTREIS
