Wanting a weekend getaway or downsizing for retirement? This adorable Holly Lake home is perfect! Nestled on a private corner lot in Holly Lake Ranch, this charming home offers the perfect blend of tranquility, nature, and timeless appeal. Thoughtfully positioned on the lot for excellent curb appeal, you’ll be welcomed by a covered front porch that’s perfect for enjoying the peaceful surroundings. Inside, the vaulted living room features a warm wood-burning fireplace. The home offers three bedrooms and two bathrooms, with an expanded primary suite that provides a true retreat. In addition to the bedroom, you’ll enjoy a cozy sitting area with a beautiful picture window overlooking the backyard—an ideal spot to sip your morning coffee while watching the abundant wildlife. The suite also includes a hobby room or office, plus a spacious walk-in closet. While the home retains its original charm, it has been well cared for over the years and presents a wonderful opportunity for someone to add fresh cosmetic updates. Whether you choose to modernize the space or embrace its nostalgic cabin character, this home is full of warmth, personality, and potential. If you’ve been looking for a peaceful East Texas getaway or a full-time residence surrounded by nature, this Holly Lake Ranch gem is ready to welcome you home. Holly Lake Ranch features fishing, golfing, tennis courts, pools, putt-putt, and much more!! Come see today!
For sale
Price cut: $10K (9/1)
$199,900
224 Blue Bird Ln, Holly Lake Ranch, TX 75765
3beds
1,476sqft
Single Family Residence
Built in 1992
-- sqft lot
$190,000 Zestimate®
$135/sqft
$182/mo HOA
What's special
Warm wood-burning fireplaceThree bedroomsTwo bathroomsSpacious walk-in closetPrivate corner lotExcellent curb appealCovered front porch
- 86 days
- 236
- 16
Zillow last checked:
Listing updated:
Listed by:
Lindsay Wilson 903-574-8258,
Century 21 First Group - Lindale
Source: GTARMLS,MLS#: 26009700
Facts & features
Interior
Bedrooms & bathrooms
- Bedrooms: 3
- Bathrooms: 2
- Full bathrooms: 2
Bathroom
- Features: Shower/Tub
Heating
- Central/Electric
Cooling
- Central Electric
Appliances
- Included: Electric Range, Dishwasher
Features
- Other/See Remarks, Ceiling Fan, Vaulted Ceiling(s)
- Flooring: Carpet, Laminate
- Fireplace features: Wood Burning
Interior area
- Total structure area: 1,476
- Total interior livable area: 1,476 sqft
Property
Parking
- Total spaces: 2
- Parking features: Workshop in Garage, Garage Door Opener, Paved
- Garage spaces: 2
Features
- Levels: One
- Stories: 1
- Patio & porch: Porch
- Pool features: None
- Fencing: None
- Body of water: Holly Lake
Lot
- Features: Wooded, Corner Lot, Subdivision Lot
Details
- Parcel number: 000000028709
Construction
Type & style
- Home type: SingleFamily
- Architectural style: Traditional
- Property subtype: Single Family Residence
Materials
- Frame
- Foundation: Pillar/Post/Pier
- Roof: Composition
Condition
- Pre-owned
- Year built: 1992
Utilities & green energy
- Sewer: Conventional Septic
- Water: Community
- Utilities for property: Underground Utilities, Standard Electric, Cable Available, Satellite
Community & HOA
Community
- Features: Lake, Pool, Boat Ramp
- Security: Security Gate
- Subdivision: HOLLY LAKE RANCH
HOA
- Has HOA: Yes
- Amenities included: Tennis Court(s), Golf Course, Fishing, Security, Resort Property, Playground
- HOA fee: $182 monthly
Location
- Region: Holly Lake Ranch
Financial & listing details
- Price per square foot: $135/sqft
- Tax assessed value: $243,820
- Annual tax amount: $305
- Date on market: 7/11/2026
- Listing terms: Conventional,FHA,VA Loan,Cash
- Road surface type: Paved
Estimated market value
$190,000
$181,000 - $200,000
$1,847/mo
Price history
| Date | Event | Price |
|---|---|---|
| 9/1/2026 | Price change | $199,900-4.8%$135/sqft |
Source:  GTARMLS #26009700 Report a problem GTARMLS #26009700 Report a problem | ||
| 7/12/2026 | Listed for sale | $209,900$142/sqft |
Source: GTARMLS #26009700 Report a problem | ||
Public tax history
| Year | Property taxes | Tax assessment |
|---|---|---|
| 2025 | $305 +1.8% | $212,897 +10% |
| 2024 | $299 | $193,543 +10% |
| 2023 | -- | $175,948 +10% |
| 2022 | $570 | $159,953 +10% |
| 2021 | -- | $145,412 +10% |
| 2020 | $539 | $132,193 +10% |
| 2019 | -- | $120,175 +10% |
| 2018 | -- | $109,250 |
| 2017 | -- | $109,250 |
| 2016 | -- | $109,250 |
| 2015 | -- | $109,250 |
| 2014 | -- | $109,250 |
| 2013 | -- | $109,250 |
| 2012 | -- | $109,250 |
| 2011 | -- | $109,250 |
| 2010 | -- | $109,250 |
| 2009 | -- | $109,250 +6.8% |
| 2008 | -- | $102,290 +2.1% |
| 2007 | -- | $100,144 |
Find assessor info on the county website
Monthly payment
Est. payment
Payment breakdown
Explore the cost of this home by adjusting the details. Changes won't be saved.Climate risks
Neighborhood: 75765
Nearby schools
Schools provided by the listing agent
- Elementary: Harmony
- Middle: Harmony
- High: Harmony
Source: GTARMLS. This data may not be complete. We recommend contacting the local school district to confirm school assignments for this home.
- $209,800-- bd10 ba1.3k sqft234 Blue Bird Ln, Holly Lake Ranch, TX 75765Off Market
- $--2 bd2 ba1.2k sqft130 Sundown Path, Holly Lake Ranch, TX 75765Sold
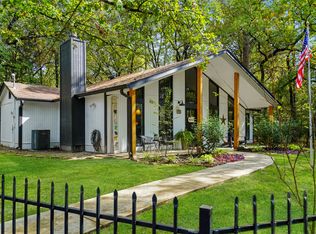
- $285,400-- bd5 ba1.8k sqft141 Knob Hl, Holly Lake Ranch, TX 75765Off Market
- $361,9003 bd2 ba2.5k sqft255 Blue Bird Ln, Holly Lake Ranch, TX 75765Off Market

Similar homes
- $175,0002 bd2 ba1.1k sqft177 Woodfern Gln, Holly Lake Ranch, TX 75765For Sale
 MLS ID #20264010, Dawn L McNary, Ebby Halliday, REALTORS. LGVBOARD
 - $229,9003 bd2 ba1.5k sqft180 Elmwood Ln, Holly Lake Ranch, TX 75765For Sale
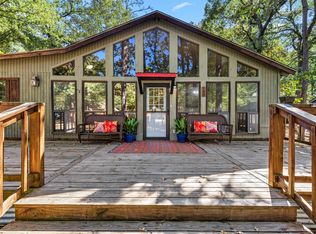 MLS ID #20266112, Kyla McCormack, Texas Real Estate Executives. LGVBOARD
 - $184,9952 bd2 ba1.3k sqft162 Cypress Cv, Hawkins, TX 75765For Sale
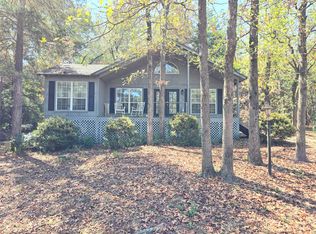 MLS ID #21381385, Jeb Bryant. NTREIS
 - $244,9003 bd2 ba1.4k sqft2055 Valleywood Trl, Holly Lake Ranch, TX 75765For Sale
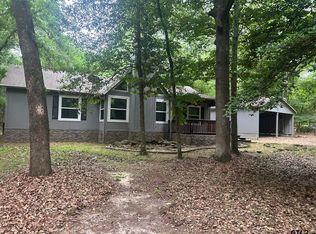 MLS ID #26006652, Cindi Montgomery, A Grace Real Estate. GTARMLS
