Nestled within the tranquil embrace of East Texas's piney woods, this charming 2-bedroom residence offers a serene retreat in the esteemed Holly Lake Ranch community. Including two additional lots, the property provides ample space for relaxation and possible future expansion. This neighborhood offers living surrounded by nature, lakes, and deer. As you enter the home, you'll immediately notice the cozy, open-concept layout, ideal for comfortable living and entertaining. The living room flows into the kitchen, perfect for gathering with family and friends. The large wood deck provides additional space, perfect for entertaining. Two storage sheds are included: a small one for tools and a larger one for a workshop or extra space—endless possibilities! Just 40 minutes from Canton and 90 minutes from the metroplex, this property offers tranquility and convenience. Bring your imagination! Holly Lake Ranch is a gated community with 24-7 onsite security, as well as five private lakes cater to activities such as fishing, swimming, skiing, and recreational boating, an 18-hole Leon Howard-designed golf course, complete with a putting green, driving range, and Pro Shop and residents also have access to tennis and pickleball courts, nature trails, a range, a fitness center, swimming pools, and more, ensuring a variety of recreational options.
For sale
$175,000
177 Woodfern Gln, Holly Lake Ranch, TX 75765
2beds
1,106sqft
Single Family Residence
Built in 1997
1.27 Acres Lot
$-- Zestimate®
$158/sqft
$183/mo HOA
What's special
Large wood deckCozy open-concept layout
- 140 days
- 553
- 56
Likely to sell faster than
Zillow last checked:
Listing updated:
Listed by:
Dawn L McNary 860-575-5001,
Ebby Halliday, REALTORS
Source: LGVBOARD,MLS#: 20264010
Facts & features
Interior
Bedrooms & bathrooms
- Bedrooms: 2
- Bathrooms: 2
- Full bathrooms: 2
Rooms
- Room types: Utility Room, 1 Living Area
Primary bedroom
- Area: 192
- Dimensions: 12 x 16
Bedroom
- Features: Walk-In Closet(s)
Bedroom 2
- Area: 130
- Dimensions: 10 x 13
Bathroom
- Features: Shower/Tub, Granite Counters
Dining room
- Features: See Remarks
- Area: 120
- Dimensions: 10 x 12
Kitchen
- Area: 144
- Dimensions: 12 x 12
Living room
- Area: 288
- Dimensions: 16 x 18
Heating
- Central Electric
Cooling
- Central Electric
Appliances
- Included: Elec Range/Oven, Microwave, Dishwasher, Disposal, Refrigerator, Washer, Dryer, Electric Water Heater
- Laundry: Electric Dryer Hookup, Washer Hookup
Features
- High Ceilings, Ceiling Fan(s), Pantry
- Flooring: Hardwood
- Number of fireplaces: 1
- Fireplace features: Living Room, Insert
Interior area
- Total interior livable area: 1,106 sqft
Property
Parking
- Parking features: No Garage, None, Circular Driveway, Gravel
- Has uncovered spaces: Yes
Features
- Levels: One
- Stories: 1
- Patio & porch: Porch, Deck, Deck Covered
- Exterior features: Rain Gutters
- Pool features: Community
- Fencing: None
Lot
- Size: 1.27 Acres
- Dimensions: 190 X 305
- Topography: Level
Details
- Additional structures: Storage, Workshop, Storage Buildings
- Parcel number: 281 282 289
Construction
Type & style
- Home type: SingleFamily
- Architectural style: Cottage
- Property subtype: Single Family Residence
Materials
- Wood/Frame
- Foundation: Pillar/Post/Pier
- Roof: Composition
Condition
- Year built: 1997
Details
- Warranty included: Yes
Utilities & green energy
- Sewer: Conventional Septic, Cooperative
- Water: Cooperative, City
- Utilities for property: Electricity Available
Community & HOA
Community
- Security: Security Gate
HOA
- Has HOA: Yes
- HOA fee: $2,196 annually
Location
- Region: Holly Lake Ranch
Financial & listing details
- Price per square foot: $158/sqft
- Tax assessed value: $156,870
- Annual tax amount: $1,946
- Price range: $175K - $175K
- Date on market: 6/4/2026
- Listing terms: Cash,FHA,Conventional,VA Loan
- Exclusions: Personal Items
- Road surface type: Asphalt
Estimated market value
Not available
Estimated sales range
Not available
Not available
Price history
| Date | Event | Price |
|---|---|---|
| 7/8/2026 | Price change | $175,000-2.8%$158/sqft |
Source:  Ebby Halliday Realtors #21287763 Report a problem Ebby Halliday Realtors #21287763 Report a problem | ||
| 6/4/2026 | Listed for sale | $180,000$163/sqft |
Source:  LGVBOARD #20264010 Report a problem LGVBOARD #20264010 Report a problem | ||
| 8/21/2018 | Sold | -- |
Source:  GTARMLS #10096281 Report a problem GTARMLS #10096281 Report a problem | ||
Public tax history
| Year | Property taxes | Tax assessment |
|---|---|---|
| 2026 | -- | $156,870 -3.6% |
| 2025 | $2,395 +20.3% | $162,650 +20.3% |
| 2024 | $1,990 | $135,200 +1.9% |
| 2023 | -- | $132,620 +35% |
| 2022 | $1,673 | $98,230 +3.9% |
| 2021 | -- | $94,550 -2.8% |
| 2020 | $1,767 | $97,270 +17.1% |
| 2019 | -- | $83,083 +10% |
| 2018 | -- | $75,530 |
| 2017 | -- | $75,530 |
| 2016 | -- | $75,530 |
| 2015 | -- | $75,530 |
| 2014 | -- | $75,530 |
| 2013 | -- | $75,530 |
| 2012 | -- | $75,530 |
| 2011 | -- | $75,530 |
| 2010 | -- | $75,530 +0.2% |
| 2009 | -- | $75,370 |
| 2008 | -- | $75,370 +15% |
| 2007 | -- | $65,560 |
Find assessor info on the county website
Monthly payment
Est. payment
Payment breakdown
Explore the cost of this home by adjusting the details. Changes won't be saved.Climate risks
Neighborhood: 75765
- $8,000-- bd-- ba-- sqft177 Woodfern Gln, Holly Lake Ranch, TX 75765Off Market
- $8,000-- bd-- ba-- sqft177 Woodfern Gln, Holly Lake Ranch, TX 75765Off Market
- $175,0002 bd2 ba1.1k sqft177 Woodfern Gln, Hawkins, TX 75765For Sale
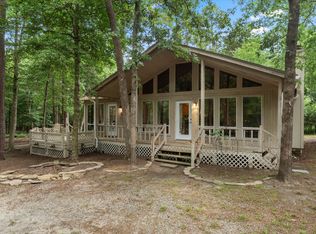
- $193,9002 bd2 ba1.1k sqft191 Woodfern Gln, Holly Lake Ranch, TX 75765Off Market

Similar homes
- $175,0002 bd2 ba1.1k sqft177 Woodfern Gln, Hawkins, TX 75765For SaleMLS ID #21287763, Dawn McNary. NTREIS
- $170,0002 bd1 ba984 sqft1048 W Holly Trl, Holly Lake Ranch, TX 75765For Sale
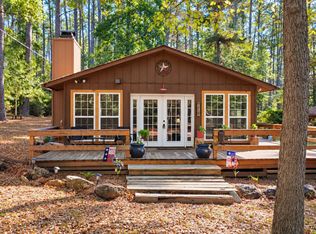 MLS ID #21405219, Ruth Elmore. NTREIS
 - $165,9002 bd2 ba1k sqft149 Cypress Cv, Holly Lake Ranch, TX 75765For Sale
 MLS ID #26007976, Jimmy Jarrard, Century 21 First Group. GTARMLS
 - $185,0002 bd2 ba1.2k sqft945 Valleywood Trl, Holly Lake Ranch, TX 75765For Sale
 MLS ID #26000223, Peter Craine, Craine Realty. GTARMLS
