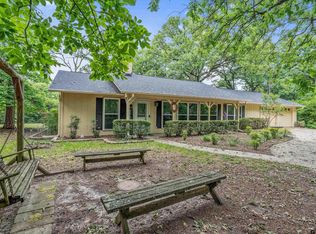
You won't believe all the space, privacy, storage and convenience this well-maintained 2 bed, 2 bath cottage on 1.249 acres offers, until you see it for yourself! Recent improvements include a metal roof, updated HVAC, windows, freshly poured concrete driveway, privacy fencing and landscaping. The property offers nearly 186 feet of road frontage on FM 14 and two separate entrances: the main drive serves the home and outbuildings, while a private second drive leads directly to the open and secluded 0.7-acres in the rear. Enjoy an easily-accessible 30-amp RV hookup and sewer cleanout, a detached single-car garage with 9' x 19' workshop and electric on a slab, a covered patio with electric for entertaining, plus a separate 12' x 23' storage building with overhead door for lawn equipment and lake gear. Inside, find 1950s cottage charm and character, original hardwood floors, and a gas fireplace. This property also features city utilities, fiber internet availability, and no HOA. Within walking distance to groceries and a popular nearby restaurant, and is only about 5-10 minutes away from Lake Hawkins. Make sure you put this one on your list of homes to see. Call and make an appointment for your private tour today!
For sale
Price cut: $19K (8/19)
$225,000
1241 N Beaulah St, Hawkins, TX 75765
2beds
1,248sqft
Single Family Residence
Built in ----
1.25 Acres Lot
$218,300 Zestimate®
$180/sqft
$-- HOA
What's special
Gas fireplacePrivacy fencingUpdated hvacOriginal hardwood floorsTwo separate entrancesMetal roof
- 37 days
- 253
- 13
Zillow last checked:
Listing updated:
Listed by:
Jennifer Hiller 903-360-9499,
eXp Realty LLC
Source: GTARMLS,MLS#: 26010865
Facts & features
Interior
Bedrooms & bathrooms
- Bedrooms: 2
- Bathrooms: 2
- Full bathrooms: 2
Bathroom
- Features: Shower Only, Shower/Tub, Walk-In Closet(s), Bar, Linen Closet
Heating
- Central/Gas, Fireplace
Cooling
- Central Gas, Ceiling Fan(s)
Appliances
- Included: Free-Standing Range, Dishwasher, Microwave, Refrigerator, Standard Gas
Features
- Master Bedroom Split, Ceiling Fan
- Flooring: Wood, Tile, Vinyl
- Windows: Double Pane Windows
- Fireplace features: Gas
Interior area
- Total structure area: 1,248
- Total interior livable area: 1,248 sqft
Property
Parking
- Total spaces: 1
- Parking features: Detached, Garage, Concrete
- Garage spaces: 1
Features
- Levels: One
- Stories: 1
- Patio & porch: Covered, Porch
- Pool features: None
- Fencing: Wood,Metal Fence,Partial,Chain Link
Lot
- Size: 1.25 Acres
Details
- Additional structures: Storage
- Parcel number: 000000019871
Construction
Type & style
- Home type: SingleFamily
- Architectural style: Cottage
- Property subtype: Single Family Residence
Materials
- Siding
- Foundation: Pillar/Post/Pier
- Roof: Aluminum/Metal
Condition
- Pre-owned
Utilities & green energy
- Sewer: Public Sewer
- Water: Public
Green energy
- Energy efficient items: Programmable Thermostat
Community & HOA
Community
- Features: Curbs
- Security: Smoke Detector(s)
- Subdivision: Hawkins
HOA
- Has HOA: No
Location
- Region: Hawkins
Financial & listing details
- Price per square foot: $180/sqft
- Tax assessed value: $187,360
- Annual tax amount: $4,260
- Date on market: 8/4/2026
- Listing terms: Conventional,FHA,VA Loan,Cash,USDA Loan
- Road surface type: All Weather Surface
Estimated market value
$218,300
$207,000 - $229,000
$1,628/mo
Price history
| Date | Event | Price |
|---|---|---|
| 8/19/2026 | Price change | $225,000-7.8%$180/sqft |
Source: NTREIS #21350766 Report a problem | ||
| 8/4/2026 | Listed for sale | $244,000$196/sqft |
Source: NTREIS #21350766 Report a problem | ||
| 8/16/2005 | Sold | -- |
Source: Public Record Report a problem | ||
Public tax history
| Year | Property taxes | Tax assessment |
|---|---|---|
| 2025 | $855 +6.2% | $113,593 +10% |
| 2024 | $804 | $103,266 +14.4% |
| 2023 | -- | $90,242 +10% |
| 2022 | $1,092 | $82,038 +10% |
| 2021 | -- | $74,580 +10% |
| 2020 | $1,102 | $67,800 +3.9% |
| 2019 | -- | $65,240 +22.1% |
| 2018 | -- | $53,440 +0.2% |
| 2017 | -- | $53,330 |
| 2016 | -- | $53,330 +0.5% |
| 2015 | -- | $53,090 |
| 2014 | -- | $53,090 |
| 2013 | -- | $53,090 |
| 2012 | -- | $53,090 +7% |
| 2011 | -- | $49,630 |
| 2010 | -- | $49,630 |
| 2009 | -- | $49,630 |
| 2008 | -- | $49,630 |
| 2007 | -- | $49,630 |
Find assessor info on the county website
Monthly payment
Est. payment
Payment breakdown
Explore the cost of this home by adjusting the details. Changes won't be saved.Climate risks
Neighborhood: 75765
Nearby schools
Schools provided by the listing agent
- Elementary: Hawkins
- Middle: Hawkins
- High: Hawkins
Source: GTARMLS. This data may not be complete. We recommend contacting the local school district to confirm school assignments for this home.
Similar homes
- $229,9002 bd2 ba1.3k sqft138 Green Knl, Holly Lake Ranch, TX 75765For Sale
 MLS ID #26010728, Lindsay Wilson, Century 21 First Group - Lindale. GTARMLS
 - $180,0003 bd2 ba1.6k sqft230 Scenic Loop, Hawkins, TX 75765For Sale
 MLS ID #26009197, Jennifer Hiller, eXp Realty LLC. GTARMLS
 - $230,0002 bd2 ba1k sqft114 Butternut Gln, Holly Lake Ranch, TX 75765For Sale
 MLS ID #26009045, Manuel Rendon, Lone Star Realty - Holly Lake Ranch. GTARMLS
 - $175,0002 bd2 ba1.1k sqft177 Woodfern Gln, Holly Lake Ranch, TX 75765For Sale
 MLS ID #20264010, Dawn L McNary, Ebby Halliday, REALTORS. LGVBOARD
