Live among the pines. Built five years ago, this 2-bed, 2-bath home sits on a corner lot in Section 6 of gated Holly Lake Ranch, wrapped in trees on every side. The setting feels private and removed, yet the community is right there when you want it. Mornings belong to the wraparound porch, evenings gather around the firepit, and the side deck off the kitchen is ready for cookouts and small gatherings. A detached metal cover shelters two cars, and a storage building stands by for tools or a workshop. Inside, vaulted ceilings lift an open living and kitchen space warmed by a wood fireplace and lit by big windows. The kitchen is laid out for real cooking and easy entertaining, and the cozy dining area steps out to the patio so meals can move outside without a second thought. The open layout keeps everyone together, whether it is a quiet night in or a house full of guests. The primary suite holds a king comfortably with room for more, and its bath has double sinks, linen storage and a recently improved walk-in shower with a low entry. It is a true retreat at the end of the day, quiet and unhurried. The second bedroom is roomier than a typical guest room. A bright laundry room, set apart on its own, doubles as an office or a craft space. Neutral finishes run throughout, with generous closets and storage tucked in everywhere. Everything here was planned to be easy to live in, and it shows. This is a newer home in excellent shape, cared for and thoughtfully updated by its sellers. Beyond the trees, Holly Lake Ranch offers an 18-hole golf course, five private lakes with a marina and boat ramps, two pools, a workout facility, tennis and pickleball courts, nature trails, clubhouse dining, a dog park, a playground and frisbee golf, all behind 24-hour gated security. Fishing, boating, swimming and long walks are all part of the everyday routine here. A quiet retreat with everything to do, ready for its next chapter.
For sale
$235,000
120 Bluewing Rdg, Holly Lake Ranch, TX 75765
2beds
1,248sqft
Single Family Residence
Built in 2020
0.4 Acres Lot
$241,700 Zestimate®
$188/sqft
$177/mo HOA
What's special
Wood fireplaceWraparound porchBig windowsCorner lotVaulted ceilings
- 1 day
- 29
- 2
Zillow last checked:
Listing updated:
Listed by:
Derick Biggs,
RE/MAX Four Corners
Source: GTARMLS,MLS#: 26014911
Facts & features
Interior
Bedrooms & bathrooms
- Bedrooms: 2
- Bathrooms: 2
- Full bathrooms: 2
Bathroom
- Features: Shower Only, Shower and Tub, Bar
Heating
- Central/Electric
Cooling
- Central Electric, Ceiling Fan(s)
Appliances
- Included: Electric Range, Dishwasher
Features
- Ceiling Fan, Pantry
- Flooring: Tile, Vinyl
- Windows: Blinds
- Fireplace features: Wood Burning
Interior area
- Total structure area: 1,248
- Total interior livable area: 1,248 sqft
Property
Parking
- Total spaces: 1
- Parking features: Detached, Garage, Gravel
- Has garage: Yes
- Carport spaces: 1
Features
- Levels: One
- Stories: 1
- Patio & porch: Deck, Porch
- Pool features: None
- Fencing: None
- Body of water: Holly Lake
Lot
- Size: 0.4 Acres
- Dimensions: 0.400
Details
- Parcel number: 000000030246
Construction
Type & style
- Home type: SingleFamily
- Architectural style: Traditional
- Property subtype: Single Family Residence
Materials
- Frame
- Foundation: Pillar/Post/Pier
- Roof: Aluminum/Metal
Condition
- Pre-owned
- Year built: 2020
Utilities & green energy
- Sewer: Conventional Septic
- Utilities for property: Cable Available
Community & HOA
Community
- Features: Lake
- Security: Security Gate, Smoke Detector(s)
- Subdivision: HOLLY LAKE RANCH SEC 6
HOA
- Has HOA: Yes
- HOA fee: $177 monthly
Location
- Region: Holly Lake Ranch
Financial & listing details
- Price per square foot: $188/sqft
- Tax assessed value: $215,680
- Annual tax amount: $3,257
- Date on market: 11/5/2026
- Listing terms: Conventional,FHA,Cash
Estimated market value
$241,700
$230,000 - $254,000
$1,750/mo
Price history
| Date | Event | Price |
|---|---|---|
| 11/5/2026 | Listed for sale | $235,000-6%$188/sqft |
Source:  GTARMLS #26014911 Report a problem | ||
| 10/16/2026 | Listing removed | $250,000$200/sqft |
Source: GTARMLS #26005301 Report a problem | ||
| 5/27/2026 | Price change | $250,000-2%$200/sqft |
Source: GTARMLS #26005301 Report a problem | ||
| 4/15/2026 | Listed for sale | $255,000$204/sqft |
Source: GTARMLS #26005301 Report a problem | ||
| 1/1/2026 | Listing removed | $255,000$204/sqft |
Source: GTARMLS #25014749 Report a problem | ||
| 10/3/2025 | Listed for sale | $255,000$204/sqft |
Source: GTARMLS #25014749 Report a problem | ||
Public tax history
| Year | Property taxes | Tax assessment |
|---|---|---|
| 2026 | -- | $215,680 +2% |
| 2025 | $859 -48% | $211,520 +10% |
| 2024 | $1,651 | $192,291 +10% |
| 2023 | -- | $174,810 +11% |
| 2022 | $2,048 | $157,500 +5.4% |
| 2021 | -- | $149,450 +4881.7% |
| 2020 | $54 | $3,000 |
| 2019 | -- | $3,000 |
| 2018 | -- | $3,000 |
| 2017 | -- | $3,000 |
| 2016 | -- | $3,000 |
| 2015 | -- | $3,000 |
Find assessor info on the county website
Monthly payment
Est. payment
Payment breakdown
Explore the cost of this home by adjusting the details. Changes won't be saved.Climate risks
Neighborhood: 75765
Nearby schools
Schools provided by the listing agent
- Elementary: Hawkins
- Middle: Hawkins
- High: Hawkins
Source: GTARMLS. This data may not be complete. We recommend contacting the local school district to confirm school assignments for this home.
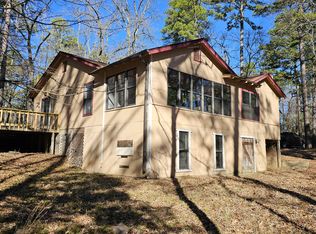
- $133,4002 bd1 ba1k sqft113 Bluewing Rdg, Holly Lake Ranch, TX 75765Off Market
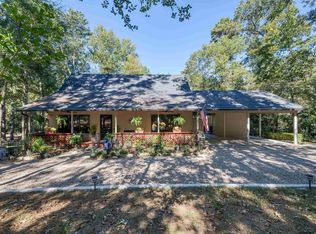
- $224,7002 bd2 ba1.4k sqft1068 Valleywood Trl, Holly Lake Ranch, TX 75765Off Market
- $191,4002 bd2 ba1.1k sqft339 Evening Shadows Trl, Holly Lake Ranch, TX 75765Off Market
- $---- bd-- ba-- sqft113 Blue Wing Rdg, Hawkins, TX 75765Off Market
Similar homes
- $230,0002 bd2 ba1k sqft114 Butternut Gln, Holly Lake Ranch, TX 75765For Sale
 MLS ID #26009045, Oscar Rendon, Lone Star Realty - Holly Lake Ranch. GTARMLS
- $242,0003 bd2 ba1.8k sqft705 Wildwood Trl, Holly Lake Ranch, TX 75765For Sale
 MLS ID #26013253, Pamela Krause, Ultima Real Estate - Dallas. GTARMLS
- $228,5003 bd2 ba1.5k sqft180 Elmwood Ln, Holly Lake Ranch, TX 75765For Sale
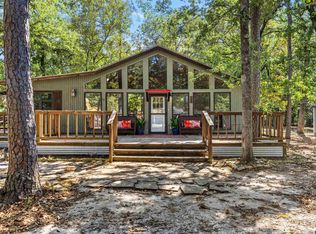 MLS ID #26014480, Kyla McCormack, Texas Real Estate Executives. GTARMLS
- $259,0003 bd2 ba1.4k sqft274 Sonora Ln, Holly Lake Ranch, TX 75765For Sale
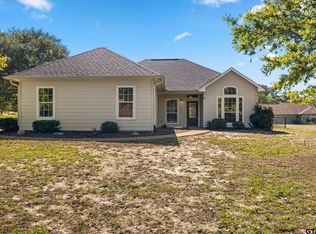 MLS ID #26014613, Laura Posselt, Lone Star Realty - Holly Lake Ranch. GTARMLS
