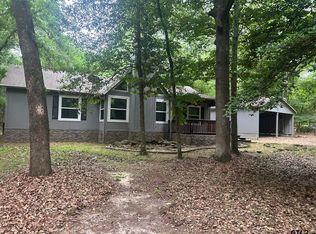
Tucked away in the gated community of Holly Lake Ranch, this rustic 3-bedroom, 2-bath home sits on TWO lots with TWO additional lots available next door for added privacy, expansion, or investment potential! Inside, you’ll love the warm, inviting feel with wood accents, custom kitchen lighting, stainless steel appliances, and a cozy wood-burning fireplace featuring an electric insert for easy enjoyment. The kitchen offers great functionality, with tons of counter space and a large pantry tucked beneath the staircase adds both charm and practical storage space. The primary bedroom is conveniently located downstairs, while upstairs features a spacious bedroom with its own hangout area — offering room for a bed, couch, desk, dressers, and more. It’s the perfect setup for a teen seeking a little independence, guest space, game room, or creative retreat. Enjoy all the amenities Holly Lake Ranch has to offer including golf, lakes, swimming pools, pickleball, fitness center, walking trails, and 24/7 gated security — all surrounded by the beauty of East Texas woods.
For sale
Price cut: $2K (8/20)
$297,900
411 Green Meadow Trl, Holly Lake Ranch, TX 75765
3beds
1,500sqft
Single Family Residence
Built in 1985
-- sqft lot
$291,200 Zestimate®
$199/sqft
$187/mo HOA
What's special
Stainless steel appliancesSits on two lotsCustom kitchen lightingTons of counter space
- 151 days
- 37
- 2
Zillow last checked:
Listing updated:
Listed by:
Jessica Harrison 903-808-6691,
Coldwell Banker Lenhart - Gilmer
Source: GTARMLS,MLS#: 26006879
Facts & features
Interior
Bedrooms & bathrooms
- Bedrooms: 3
- Bathrooms: 2
- Full bathrooms: 2
Bathroom
- Features: Shower Only, Shower/Tub, Walk-In Closet(s)
Heating
- Central/Electric
Cooling
- Central Electric
Appliances
- Included: Free-Standing Range, Dishwasher
Features
- Master Bedroom Downstairs, Ceiling Fan, Vaulted Ceiling(s)
- Flooring: Vinyl
- Windows: Blinds
- Fireplace features: Wood Burning, Electric
Interior area
- Total structure area: 1,500
- Total interior livable area: 1,500 sqft
Property
Parking
- Total spaces: 2
- Parking features: Garage, Paved
- Garage spaces: 2
Features
- Levels: Two
- Stories: 2
- Patio & porch: Screened, Patio
- Exterior features: Irrigation System, Rain Gutters
- Pool features: None
- Fencing: Chain Link
- Body of water: Holly Lake
Details
- Additional structures: Storage
- Parcel number: 000000029393
- Other equipment: TV Antenna
Construction
Type & style
- Home type: SingleFamily
- Architectural style: Cottage,Ranch,Traditional
- Property subtype: Single Family Residence
Materials
- Brick
- Foundation: Slab
- Roof: Composition
Condition
- Pre-owned
- Year built: 1985
Utilities & green energy
- Sewer: Aerobic Septic
- Water: Community
- Utilities for property: Standard Electric
Community & HOA
Community
- Features: Lake
- Security: Security Gate, Audio and Video Surveillance, Smoke Detector(s)
- Subdivision: Holly Lake Ranch
HOA
- Has HOA: Yes
- HOA fee: $187 monthly
Location
- Region: Holly Lake Ranch
Financial & listing details
- Price per square foot: $199/sqft
- Tax assessed value: $251,130
- Annual tax amount: $1,430
- Date on market: 5/14/2026
Estimated market value
$291,200
$277,000 - $306,000
$1,894/mo
Price history
| Date | Event | Price |
|---|---|---|
| 8/20/2026 | Price change | $297,900-0.7%$199/sqft |
Source:  LGVBOARD #20263481 Report a problem LGVBOARD #20263481 Report a problem | ||
| 7/24/2026 | Price change | $299,900+0.3%$200/sqft |
Source: NTREIS #21314286 Report a problem | ||
| 7/24/2026 | Price change | $298,900-0.3%$199/sqft |
Source: LGVBOARD #20263481 Report a problem | ||
| 5/14/2026 | Listed for sale | $299,900+130.9%$200/sqft |
Source:  GTARMLS #26006879 Report a problem GTARMLS #26006879 Report a problem | ||
| 6/20/2016 | Sold | -- |
Source: Agent Provided Report a problem | ||
| 5/16/2016 | Pending sale | $129,900$87/sqft |
Source: Craine Realty #13352688 Report a problem | ||
| 4/5/2016 | Listed for sale | $129,900$87/sqft |
Source: Craine Realty #13352688 Report a problem | ||
Public tax history
| Year | Property taxes | Tax assessment |
|---|---|---|
| 2025 | $1,447 -34.6% | $249,561 +11.4% |
| 2024 | $2,212 | $224,037 +14.5% |
| 2023 | -- | $195,697 +10% |
| 2022 | $2,029 | $177,906 +10% |
| 2021 | -- | $161,733 +10% |
| 2020 | $2,034 | $147,030 +3.9% |
| 2019 | -- | $141,515 +10% |
| 2018 | -- | $128,650 |
| 2017 | -- | $128,650 |
| 2016 | -- | $128,650 |
| 2015 | -- | $128,650 |
| 2014 | -- | $128,650 |
| 2013 | -- | $128,650 -1.4% |
| 2012 | -- | $130,500 |
| 2011 | -- | $130,500 |
| 2010 | -- | $130,500 |
| 2009 | -- | $130,500 -0.8% |
| 2008 | -- | $131,600 +8.7% |
| 2007 | -- | $121,088 |
Find assessor info on the county website
Monthly payment
Est. payment
Payment breakdown
Explore the cost of this home by adjusting the details. Changes won't be saved.Climate risks
Neighborhood: 75765
Nearby schools
Schools provided by the listing agent
- Elementary: Harmony
- Middle: Harmony
- High: Harmony
Source: GTARMLS. This data may not be complete. We recommend contacting the local school district to confirm school assignments for this home.
- $11,560-- bd-- ba1k sqft1381 S Fm 2869, Holly Lake Ranch, TX 75765Off Market
- $310,2003 bd2 ba1.6k sqft379 Green Meadow Trl, Holly Lake Ranch, TX 75765Off Market
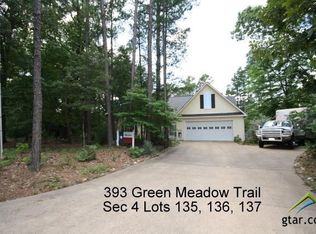
- $22,5000.38 acresGreen Meadow Trl LOT 140, Hawkins, TX 75765Lot/Land

- $279,8003 bd2 ba1.6k sqft386 Green Meadow Trl, Holly Lake Ranch, TX 75765Off Market
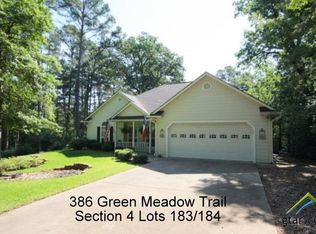
Similar homes
- $289,9004 bd2 ba2.1k sqft110 Green Cv, Holly Lake Ranch, TX 75765For Sale
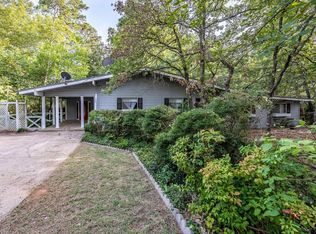 MLS ID #26010259, Lindsay Wilson, Century 21 First Group - Lindale. GTARMLS
 - $335,0002 bd2 ba1.4k sqft167 Blue Water Point, Holly Lake Ranch, TX 75765For Sale
 MLS ID #21392327, Reed Chesney. NTREIS
 - $325,0003 bd2 ba1.8k sqft3651 S Fm 2869, Hawkins, TX 75765For Sale
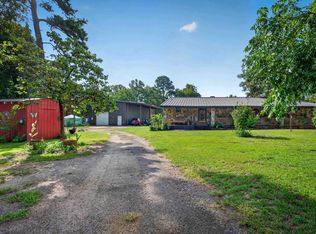 MLS ID #20266502, Blake I Tucker, Trina Griffith & Company Real Estate. LGVBOARD
 - $244,9003 bd2 ba1.4k sqft2055 Valleywood Trl, Holly Lake Ranch, TX 75765For Sale
 MLS ID #26006652, Cinthia Montgomery, A Grace Real Estate. GTARMLS
