This charming 2BR, 1BA cottage, nestled on 1+ heavily wooded acre, offers privacy and an abundance of shade. The home is strategically oriented northeasterly to enhance the privacy from the road, resulting in a true East Texas retreat. This well-kept home features a comfortable layout with a bright living area with a wood stove, efficient kitchen, and peaceful views from every window. Outside, mature trees surround the property, creating a quiet natural buffer and plenty of room to roam. If you need a space to display your favorite items--no problem: the bedrooms have wall shelving around the perimeter to display all your favorites! Enjoy your morning coffee by stepping out the primary bedroom onto a very private deck. Take in all of the natural surroundings to refresh! Or if it is raining, this home offers a large, screened deck with enormous storage closets. Outdoors, there is no need to go to the Farmer's Market....just take advantage of the multiple garden boxes in the back yard to grow your own veggies! A detached carport provides covered parking, while the detached shop or garage is a standout feature complete with an office and half bath, making it ideal for hobbies, storage, or a home-based business. Not only does the shop have a wood stove but it is on a separate 200amp electric panel to support all of your tools. If you’re looking for a private setting with awesome outbuildings and room to breathe, this property delivers.
For sale
$239,900
3071 Holly Trl E, Holly Lake Ranch, TX 75765
2beds
812sqft
Single Family Residence
Built in 1994
1.3 Acres Lot
$233,200 Zestimate®
$295/sqft
$185/mo HOA
What's special
Comfortable layoutEfficient kitchen
- 18 days
- 102
- 9
Zillow last checked:
Listing updated:
Listed by:
Carmen Dampf Cell:602-541-9188,
Lone Star Realty - Lake Fork
Source: GTARMLS,MLS#: 26013082
Facts & features
Interior
Bedrooms & bathrooms
- Bedrooms: 2
- Bathrooms: 2
- Full bathrooms: 1
- 1/2 bathrooms: 1
Bathroom
- Features: Shower Only, Vinyl
Heating
- Central/Electric
Cooling
- Central Electric, Window Unit(s), Ceiling Fan(s)
Appliances
- Included: Electric Range, Dishwasher, Microwave, Refrigerator
Features
- Breakfast Bar, Ceiling Fan, Vaulted Ceiling(s)
- Flooring: Carpet, Laminate
- Fireplace features: Wood Burning
Interior area
- Total structure area: 812
- Total interior livable area: 812 sqft
Property
Parking
- Total spaces: 2
- Parking features: Detached, Garage, Inside Entrance, Workshop in Garage, Gravel
- Garage spaces: 1
- Carport spaces: 1
- Covered spaces: 2
Accessibility
- Accessibility features: Hand Rails, Accessible Approach with Ramp
Features
- Levels: One
- Stories: 1
- Patio & porch: Screened, Deck, Porch
- Exterior features: Pier & Deck
- Pool features: None
- Fencing: Partial
- Body of water: Greenbriar Lake
Lot
- Size: 1.3 Acres
- Features: Irregular Lot, Wooded
Details
- Additional structures: Workshop
- Parcel number: 000000031094
Construction
Type & style
- Home type: SingleFamily
- Architectural style: Traditional
- Property subtype: Single Family Residence
Materials
- Frame, Siding, Wood Siding
- Foundation: Pillar/Post/Pier
- Roof: Composition
Condition
- Pre-owned
- Year built: 1994
Utilities & green energy
- Sewer: Conventional Septic, Sewer Available
- Water: Community, Public
- Utilities for property: Cable Available, Standard Electric
Community & HOA
Community
- Features: Lake
- Subdivision: Holly Lake Ranch
HOA
- Has HOA: Yes
- Amenities included: Common Area, Tennis Court(s), Fishing, Security
- HOA fee: $185 monthly
Location
- Region: Holly Lake Ranch
Financial & listing details
- Price per square foot: $295/sqft
- Tax assessed value: $175,290
- Annual tax amount: $2,700
- Date on market: 9/22/2026
Estimated market value
$233,200
$222,000 - $245,000
$1,349/mo
Price history
| Date | Event | Price |
|---|---|---|
| 9/5/2026 | Listed for sale | $239,900$295/sqft |
Source: NTREIS #21378156 Report a problem | ||
Public tax history
| Year | Property taxes | Tax assessment |
|---|---|---|
| 2025 | $308 +1% | $175,290 +8.6% |
| 2024 | $305 | $161,388 +10% |
| 2023 | -- | $146,716 +10% |
| 2022 | $893 | $133,378 +10% |
| 2021 | -- | $121,253 +10% |
| 2020 | $864 | $110,230 +8.5% |
| 2019 | -- | $101,610 +8.2% |
| 2018 | -- | $93,880 |
| 2017 | -- | $93,880 +5.9% |
| 2016 | -- | $88,610 |
| 2015 | -- | $88,610 +7.9% |
| 2014 | -- | $82,110 |
| 2013 | -- | $82,110 -10.7% |
| 2012 | -- | $91,990 |
| 2011 | -- | $91,990 |
| 2010 | -- | $91,990 |
| 2009 | -- | $91,990 |
| 2008 | -- | $91,990 +3.6% |
| 2007 | -- | $88,770 |
Find assessor info on the county website
Monthly payment
Est. payment
Payment breakdown
Explore the cost of this home by adjusting the details. Changes won't be saved.Climate risks
Neighborhood: 75765
Nearby schools
Schools provided by the listing agent
- Elementary: Harmony
- Middle: Harmony
- High: Harmony
Source: GTARMLS. This data may not be complete. We recommend contacting the local school district to confirm school assignments for this home.
- $172,600-- bd7 ba1.2k sqft3027 Holly Trl E, Holly Lake Ranch, TX 75765Off Market
- $184,500-- bd-- ba1k sqft3054 Holly Trl E, Holly Lake Ranch, TX 75765Off Market
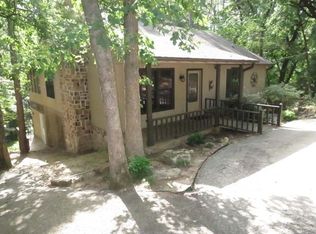
- $154,100-- bd8 ba812 sqft112 Juniper Cv, Holly Lake Ranch, TX 75765Off Market
- $6,500-- bd-- ba-- sqft112 Juniper Cv, Holly Lake Ranch, TX 75765Off Market
Similar homes
- $230,0002 bd2 ba1k sqft114 Butternut Gln, Holly Lake Ranch, TX 75765For Sale
 MLS ID #26009045, Oscar Rendon, Lone Star Realty - Holly Lake Ranch. GTARMLS
 - $165,9002 bd2 ba1k sqft149 Cypress Cv, Holly Lake Ranch, TX 75765For Sale
 MLS ID #26007976, Jimmy Jarrard, Century 21 First Group. GTARMLS
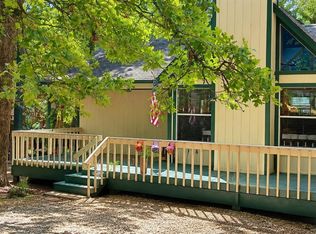
 - $178,0002 bd2 ba950 sqft275 Wildwood Trl, Holly Lake Ranch, TX 75765For Sale
 MLS ID #26009250, Sharon McDonald, L4 Property Group. GTARMLS
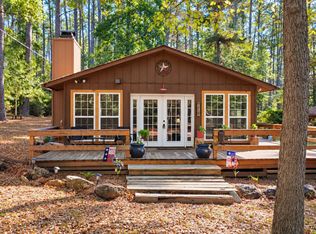
 - $170,0002 bd1 ba984 sqft1048 W Holly Trl, Holly Lake Ranch, TX 75765For Sale
 MLS ID #21405219, Ruth Elmore. NTREIS
