Here is your cottage in the woods! THIS is special: a wood stove, knotty pine floors, a louvered screened porch, a big, welcoming front porch, a back deck that looks over the forest so you can gain inspiration each day for your writing projects or your artistic endeavors. . .the list goes on! A detached oversized 2-car garage is placed well on the property, too. The home itself has an open floor plan. From the efficient kitchen, you can cook, visit with friends in the front room, in the dining room, and your friends on the back deck! The two bedrooms are wonderful as well. Ample closet space, wonderfully spacious bathrooms, and walk-in closets complete the thoughtfully designed space. With just a few touches on the outside, you can bring back the serenity garden area, cultivate some tomatoes, and relax again! Come see for yourself! It's a terrific weekend retreat, a B&B, or your own private writer's cottage for a romantic time away from the busy city life!
For sale
$209,000
105 Larchwood Path, Holly Lake Ranch, TX 75765
2beds
1,052sqft
Single Family Residence
Built in 2005
1 Acres Lot
$167,500 Zestimate®
$199/sqft
$185/mo HOA
What's special
Wood stoveOpen floor planDining roomTwo bedroomsWonderfully spacious bathroomsKnotty pine floorsSerenity garden area
- 3 days
- 73
- 6
Zillow last checked:
Listing updated:
Listed by:
Carmen Dampf Cell:602-541-9188,
Lone Star Realty - Lake Fork
Source: GTARMLS,MLS#: 26013337
Facts & features
Interior
Bedrooms & bathrooms
- Bedrooms: 2
- Bathrooms: 2
- Full bathrooms: 2
Bathroom
- Features: Shower Only, Dressing Area, Walk-In Closet(s)
Heating
- Central/Electric
Cooling
- Window Unit(s), Individual Controlled, Ceiling Fan(s)
Appliances
- Included: Free-Standing Range, Dishwasher, Refrigerator, Electric Oven
Features
- Ceiling Fan, Vaulted Ceiling(s), Kitchen Island
- Flooring: Wood
- Windows: Blinds
- Fireplace features: Wood Burning
Interior area
- Total structure area: 1,052
- Total interior livable area: 1,052 sqft
Property
Parking
- Total spaces: 2
- Parking features: Detached
- Garage spaces: 2
Accessibility
- Accessibility features: Accessible Approach with Ramp
Features
- Levels: One
- Stories: 1
- Patio & porch: Screened, Deck, Covered, Porch
- Exterior features: Pier & Deck
- Pool features: None
- Fencing: None
- Body of water: Holly Lake
Lot
- Size: 1 Acres
Details
- Additional structures: Storage
- Parcel number: 000000031129
Construction
Type & style
- Home type: SingleFamily
- Architectural style: Cottage
- Property subtype: Single Family Residence
Materials
- Frame, Siding
- Foundation: Pillar/Post/Pier
- Roof: Composition
Condition
- Pre-owned
- Year built: 2005
Utilities & green energy
- Sewer: Conventional Septic
- Water: Private, Community
- Utilities for property: Standard Electric
Community & HOA
Community
- Features: Lake, Pool, Boat Ramp
- Security: Security Gate
- Subdivision: Holly Lake Ranch
HOA
- Has HOA: Yes
- Amenities included: Common Area, Tennis Court(s), Golf Course, Fishing, Security, Resort Property, Landing Strip, Greenbelt, RV Parking, Playground
- HOA fee: $185 monthly
Location
- Region: Holly Lake Ranch
Financial & listing details
- Price per square foot: $199/sqft
- Tax assessed value: $164,980
- Annual tax amount: $713
- Date on market: 9/29/2026
- Listing terms: Conventional,Cash
Estimated market value
$167,500
$137,000 - $198,000
$1,852/mo
Price history
| Date | Event | Price |
|---|---|---|
| 9/29/2026 | Listed for sale | $209,000$199/sqft |
Source: NTREIS #21398662 Report a problem | ||
Public tax history
| Year | Property taxes | Tax assessment |
|---|---|---|
| 2025 | $581 -50.4% | $164,980 +8.4% |
| 2024 | $1,171 | $152,173 +10% |
| 2023 | -- | $138,339 +10% |
| 2022 | $1,350 | $125,763 +10% |
| 2021 | -- | $114,330 +7.3% |
| 2020 | $1,391 | $106,590 +10% |
| 2019 | -- | $96,900 +8.4% |
| 2018 | -- | $89,380 |
| 2017 | -- | $89,380 +6.1% |
| 2016 | -- | $84,210 |
| 2015 | -- | $84,210 |
| 2014 | -- | $84,210 |
| 2013 | -- | $84,210 -10.3% |
| 2012 | -- | $93,920 |
| 2011 | -- | $93,920 |
| 2010 | -- | $93,920 |
| 2009 | -- | $93,920 |
| 2008 | -- | $93,920 +7.4% |
| 2007 | -- | $87,450 |
Find assessor info on the county website
Monthly payment
Est. payment
Payment breakdown
Explore the cost of this home by adjusting the details. Changes won't be saved.Climate risks
Neighborhood: 75765
Nearby schools
Schools provided by the listing agent
- Elementary: Harmony
- Middle: Harmony
- High: Harmony
Source: GTARMLS. This data may not be complete. We recommend contacting the local school district to confirm school assignments for this home.
- $190,300-- bd-- ba1k sqft3054 Holly Trl E, Holly Lake Ranch, TX 75765Off Market
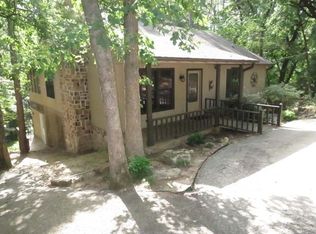
- $237,1002 bd2 ba1.2k sqft201 Mossy Tree Gln, Holly Lake Ranch, TX 75765Off Market
- $190,300-- bd7 ba1.1k sqft221 Mossy Tree Gln, Holly Lake Ranch, TX 75765Off Market
- $172,600-- bd7 ba1.2k sqft3027 Holly Trl E, Holly Lake Ranch, TX 75765Off Market
Similar homes
- $239,9002 bd2 ba812 sqft3071 Holly Trl E, Holly Lake Ranch, TX 75765For Sale
 MLS ID #26013082, Carmen Dampf, Lone Star Realty - Lake Fork. GTARMLS
 - $184,9952 bd2 ba1.3k sqft162 Cypress Cv, Hawkins, TX 75765For Sale
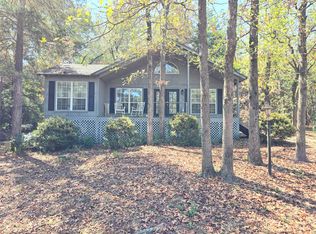 MLS ID #21381385, Jeb Bryant. NTREIS
 - $230,0002 bd2 ba1k sqft114 Butternut Gln, Holly Lake Ranch, TX 75765For Sale
 MLS ID #26009045, Manuel Rendon, Lone Star Realty - Holly Lake Ranch. GTARMLS
 - $229,9003 bd2 ba1.5k sqft180 Elmwood Ln, Holly Lake Ranch, TX 75765For Sale
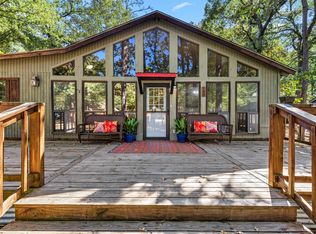 MLS ID #20266112, Kyla McCormack, Texas Real Estate Executives. LGVBOARD
