Ready to move and need storage... Welcome to 636 Green Meadow Trail in beautiful Holly Lake Ranch! This well-maintained 3-bedroom, 2-bath home is vacant, clean, and move-in ready—making it easy for the next owner to settle right in and start enjoying all that this wonderful community has to offer. The functional floor plan provides a comfortable living space with a wood burning fireplace and electric insert. Split bedrooms with plenty of room for family and guests. Main bedroom has a sitting area or home office space, large walk-in closet and ensuite bathroom. With no waisted space, this home offers an abundance of storage at every turn - don't miss the additional floor lighting in the coat closet. A spacious 2-car garage offers convenient parking along with two storage closets, space for vehicles, tools, recreational equipment, and more. Back porch offers a spacious covered area with a view of the park like back yard. The property line goes beyond the picket fence with fig bearing trees between the fence and bridle path. Well cared for and ready for its new owner, this property is an excellent opportunity to enjoy the relaxed lifestyle of the gated community of Holly Lake Ranch. Come see all that 636 Green Meadow Trail has to offer!
For sale
$249,500
636 Green Meadow Trl, Holly Lake Ranch, TX 75765
3beds
1,496sqft
Single Family Residence
Built in 2005
0.34 Acres Lot
$243,100 Zestimate®
$167/sqft
$183/mo HOA
What's special
Functional floor planLarge walk-in closetEnsuite bathroom
- 7 days
- 187
- 10
Likely to sell faster than
Zillow last checked:
Listing updated:
Listed by:
Kyla McCormack 903-736-3114,
Texas Real Estate Executives
Source: LGVBOARD,MLS#: 20267054
Facts & features
Interior
Bedrooms & bathrooms
- Bedrooms: 3
- Bathrooms: 2
- Full bathrooms: 2
Rooms
- Room types: Utility Room, 1 Living Area
Bedroom
- Features: Master Bed Sitting Area, Master Bedroom Split
Bathroom
- Features: Shower/Tub, Double Vanity, Separate Water Closet
Heating
- Central Electric
Cooling
- Central Electric
Appliances
- Included: Elec Range/Oven, Dishwasher, Vented Exhaust Fan, Electric Water Heater
- Laundry: Laundry Room
Features
- Ceiling Fan(s)
- Number of fireplaces: 1
- Fireplace features: Wood Burning, Insert
Interior area
- Total interior livable area: 1,496 sqft
Property
Parking
- Total spaces: 2
- Parking features: Garage, Garage Faces Front, See Remarks, Attached, Concrete
- Attached garage spaces: 2
- Has uncovered spaces: Yes
Features
- Levels: One
- Stories: 1
- Patio & porch: Covered
- Exterior features: Rain Gutters
- Pool features: None
- Fencing: See Remarks
Lot
- Size: 0.34 Acres
- Dimensions: 98x148
- Residential vegetation: None
Details
- Additional structures: None
- Parcel number: LOT 145 HOLLY LAKE RANCH (SEC 4)
Construction
Type & style
- Home type: SingleFamily
- Architectural style: Traditional
- Property subtype: Single Family Residence
Materials
- Siding
- Foundation: Slab
- Roof: Composition
Condition
- Year built: 2005
Utilities & green energy
- Electric: Rural Electric
- Sewer: Septic Tank
- Water: Liberty
Community & HOA
Community
- Subdivision: Holly Lake Ranch
HOA
- Has HOA: Yes
- HOA fee: $2,196 annually
Location
- Region: Holly Lake Ranch
Financial & listing details
- Price per square foot: $167/sqft
- Tax assessed value: $228,570
- Annual tax amount: $502
- Price range: $249.5K - $249.5K
- Date on market: 10/7/2026
- Listing terms: Cash,FHA,Conventional,VA Loan
- Exclusions: None
Estimated market value
$243,100
$231,000 - $255,000
$2,200/mo
Price history
| Date | Event | Price |
|---|---|---|
| 10/7/2026 | Listed for sale | $249,500$167/sqft |
Source:  LGVBOARD #20267054 Report a problem LGVBOARD #20267054 Report a problem | ||
Public tax history
| Year | Property taxes | Tax assessment |
|---|---|---|
| 2025 | $503 -0.5% | $228,570 +3.5% |
| 2024 | $506 | $220,769 +10% |
| 2023 | -- | $200,699 +10% |
| 2022 | $1,468 | $182,454 +10% |
| 2021 | -- | $165,867 +10% |
| 2020 | $1,427 | $150,788 +10% |
| 2019 | -- | $137,080 +5.8% |
| 2018 | -- | $129,610 |
| 2017 | -- | $129,610 +5.5% |
| 2016 | -- | $122,820 |
| 2015 | -- | $122,820 |
| 2014 | -- | $122,820 |
| 2013 | -- | $122,820 -1.5% |
| 2012 | -- | $124,730 |
| 2011 | -- | $124,730 |
| 2010 | -- | $124,730 |
| 2009 | -- | $124,730 -3.7% |
| 2008 | -- | $129,560 +11% |
| 2007 | -- | $116,720 |
Find assessor info on the county website
Monthly payment
Est. payment
Payment breakdown
Explore the cost of this home by adjusting the details. Changes won't be saved.Climate risks
Neighborhood: 75765
Nearby schools
Schools provided by the listing agent
- District: Harmony
Source: LGVBOARD. This data may not be complete. We recommend contacting the local school district to confirm school assignments for this home.
- $--3 bd2 ba2.5k sqft622 Green Meadow Trl, Holly Lake Ranch, TX 75765Sold

- $--4 bd3 ba2.2k sqft656 Green Meadow Trl, Holly Lake Ranch, TX 75765Sold
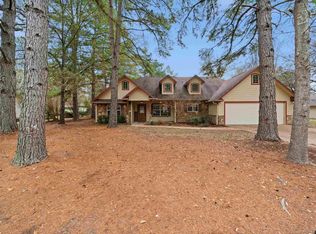
- $289,300-- bd4 ba1.7k sqft237 Meadow View Path, Holly Lake Ranch, TX 75765Off Market
- $251,700-- bd-- ba1.6k sqft241 Meadow View Path, Holly Lake Ranch, TX 75765Off Market
Similar homes
- $249,0003 bd3 ba2.2k sqft144 Pine Branch Gln, Holly Lake Ranch, TX 75765For Sale
 MLS ID #25009134, Dean Brown, Better Homes & Gardens, Winans. GTARMLS
 - $228,5003 bd2 ba1.5k sqft180 Elmwood Ln, Holly Lake Ranch, TX 75765For Sale
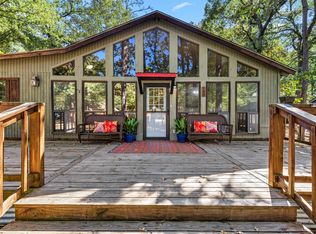 MLS ID #20266112, Kyla McCormack, Texas Real Estate Executives. LGVBOARD
 - $249,9003 bd2 ba1.7k sqft435 Wildwood Trl, Holly Lake Ranch, TX 75765For Sale
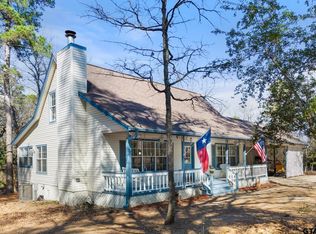 MLS ID #26010562, Jonathan Martin, Coldwell Banker Apex, REALTORS. GTARMLS
 - $230,0002 bd2 ba1k sqft114 Butternut Gln, Holly Lake Ranch, TX 75765For Sale
 MLS ID #26009045, Oscar Rendon, Lone Star Realty - Holly Lake Ranch. GTARMLS
