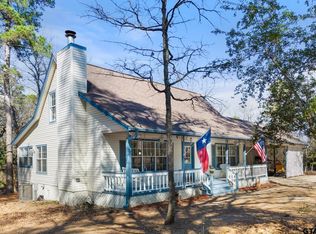
PEACEFUL COMFORT IN THE PINES - Discover this charming 2-story home boasting 2,237 sq ft, featuring 3 bedrooms and 3 full bathrooms, alongside 2 spacious living areas and an office or den. Nestled on a serene 0.8-acre forest lot, this property offers an ideal retreat with the perfect blend of privacy and community. Set back from the road, the home enhances your sense of seclusion. A circular gravel driveway ensures easy access and ample parking for both family and guests. This expansive lot not only provides room to roam but also presents opportunities for potential additions or development. The home has been thoughtfully updated, recently painted, and equipped with a newer roof and gutters, ensuring peace of mind for years to come. The first floor features charming ceramic tile floors, while the bedrooms are adorned with cozy carpeting. Designed with entertainment in mind, the layout encourages social gatherings downstairs, reserving the upstairs for restful sleep. The modern kitchen, equipped with stainless steel appliances, serves as an inviting space for cooking and entertaining. Step outside onto the wrap-around front porch, a perfect setting to enjoy the outdoors and witness the frequent visits from roaming deer and vibrant birds. With its natural landscape, yard maintenance is effortless, granting you more time to enjoy the amenities offered by Holly Lake Ranch. Engage in activities such as golf, tennis, pickleball, swimming, fishing, kayaking, and boating on the two large lakes. The community also offers putt-putt, frisbee golf, hiking, shooting, and access to the Holly Lake Fitness Center. A membership at Holly Lake Ranch unlocks these world-class amenities and connects you with numerous social and recreational clubs, groups, and affiliations. Above all, the friendly neighbors and attentive services make Holly Lake Ranch a truly unique and welcoming experience. Embrace the peaceful comfort that awaits you in the pines!
For sale
$249,000
144 Pine Branch Gln, Holly Lake Ranch, TX 75765
3beds
2,237sqft
Single Family Residence
Built in 1998
-- sqft lot
$237,700 Zestimate®
$111/sqft
$269/mo HOA
What's special
Recently paintedOffice or denThoughtfully updatedStainless steel appliancesCircular gravel drivewayYard maintenance is effortlessCharming ceramic tile floors
- 487 days
- 218
- 10
Zillow last checked:
Listing updated:
Listed by:
Dean Brown 469-525-7070,
Better Homes & Gardens, Winans
Source: GTARMLS,MLS#: 25009134
Facts & features
Interior
Bedrooms & bathrooms
- Bedrooms: 3
- Bathrooms: 3
- Full bathrooms: 3
Bathroom
- Features: Shower/Tub, Separate Lavatories, Separate Walk-In Closets, Ceramic Tile
Heating
- Central/Electric
Cooling
- Central Electric, Ceiling Fan(s)
Appliances
- Included: Electric Range, Dishwasher, Disposal, Microwave
Features
- Ceiling Fan
- Windows: Blinds
- Fireplace features: Electric
Interior area
- Total structure area: 2,237
- Total interior livable area: 2,237 sqft
Video & virtual tour
Property
Parking
- Parking features: Gravel
Features
- Levels: Two
- Stories: 2
- Patio & porch: Covered, Porch
- Exterior features: Rain Gutters
- Pool features: None
- Fencing: None
- Body of water: Holly Lake
Details
- Parcel number: 000000029589
Construction
Type & style
- Home type: SingleFamily
- Architectural style: Traditional
- Property subtype: Single Family Residence
Materials
- Siding, Shingle Siding
- Foundation: Pillar/Post/Pier
- Roof: Composition
Condition
- Pre-owned
- Year built: 1998
Utilities & green energy
- Sewer: Private Sewer
- Utilities for property: Cable Available
Community & HOA
Community
- Features: Lake
- Security: Security Gate
- Subdivision: Holly Lake Ranch (SEC 4)
HOA
- Has HOA: Yes
- HOA fee: $269 monthly
Location
- Region: Holly Lake Ranch
Financial & listing details
- Price per square foot: $111/sqft
- Tax assessed value: $275,040
- Annual tax amount: $4,460
- Date on market: 6/15/2025
- Listing terms: Conventional,FHA,VA Loan,Cash
- Road surface type: Paved, Gravel
Estimated market value
$237,700
$226,000 - $250,000
$2,588/mo
Price history
| Date | Event | Price |
|---|---|---|
| 6/11/2026 | Price change | $249,000-4.2%$111/sqft |
Source:  GTARMLS #25009134 Report a problem GTARMLS #25009134 Report a problem | ||
| 5/4/2026 | Price change | $260,000-24.6%$116/sqft |
Source: GTARMLS #25009134 Report a problem | ||
| 3/21/2026 | Price change | $345,000+32.7%$154/sqft |
Source: GTARMLS #25009134 Report a problem | ||
| 2/4/2026 | Listed for sale | $260,000$116/sqft |
Source: NTREIS #20972132 Report a problem | ||
| 1/5/2026 | Listing removed | $260,000$116/sqft |
Source: NTREIS #20972132 Report a problem | ||
| 9/15/2025 | Price change | $260,000-7.1%$116/sqft |
Source: NTREIS #20972132 Report a problem | ||
| 7/15/2025 | Price change | $280,000-5.1%$125/sqft |
Source: GTARMLS #25009134 Report a problem | ||
| 6/21/2025 | Price change | $295,000-7.8%$132/sqft |
Source: GTARMLS #25009134 Report a problem | ||
| 6/15/2025 | Listed for sale | $320,000$143/sqft |
Source: GTARMLS #25009134 Report a problem | ||
| 6/13/2025 | Listing removed | $320,000$143/sqft |
Source: NTREIS #20812532 Report a problem | ||
| 3/25/2025 | Price change | $320,000-1.5%$143/sqft |
Source: GTARMLS #25000918 Report a problem | ||
| 12/19/2024 | Listed for sale | $325,000-9.7%$145/sqft |
Source:  LGVBOARD #20247557 Report a problem LGVBOARD #20247557 Report a problem | ||
| 12/29/2023 | Listing removed | -- |
Source: LGVBOARD #20237220 Report a problem | ||
| 12/12/2023 | Listed for sale | $360,000$161/sqft |
Source: LGVBOARD #20237220 Report a problem | ||
| 12/22/2016 | Sold | -- |
Source: GTARMLS #10075126 Report a problem | ||
| 11/14/2005 | Sold | -- |
Source: Public Record Report a problem | ||
Public tax history
| Year | Property taxes | Tax assessment |
|---|---|---|
| 2025 | $2,586 -9.1% | $275,040 +4.3% |
| 2024 | $2,845 | $263,678 -5.8% |
| 2023 | -- | $280,050 +20.8% |
| 2022 | $3,456 | $231,880 +18.2% |
| 2021 | -- | $196,240 +42.7% |
| 2020 | $2,322 | $137,540 +7.9% |
| 2019 | -- | $127,490 +17% |
| 2018 | -- | $108,920 |
| 2017 | -- | $108,920 |
| 2016 | -- | $108,920 +119.7% |
| 2015 | -- | $49,580 |
| 2014 | -- | $49,580 |
| 2013 | -- | $49,580 +9.6% |
| 2012 | -- | $45,220 |
| 2011 | -- | $45,220 |
| 2010 | -- | $45,220 -69.3% |
| 2009 | -- | $147,230 +1.2% |
| 2008 | -- | $145,460 +8.5% |
| 2007 | -- | $134,013 |
Find assessor info on the county website
Monthly payment
Est. payment
Payment breakdown
Explore the cost of this home by adjusting the details. Changes won't be saved.Climate risks
Neighborhood: 75765
Nearby schools
Schools provided by the listing agent
- Elementary: Harmony
- Middle: Harmony
- High: Harmony
Source: GTARMLS. This data may not be complete. We recommend contacting the local school district to confirm school assignments for this home.
- $402,900-- bd-- ba2.2k sqft170 Pine Branch Gln, Holly Lake Ranch, TX 75765Off Market
- $260,0003 bd2 ba1.7k sqft118 Pine Branch Gln, Holly Lake Ranch, TX 75765Off Market

- $--3 bd2 ba1.6k sqft161 Pine Branch Gln, Holly Lake Ranch, TX 75765Sold

- $276,800-- bd-- ba1.6k sqft711 Green Meadow Trl, Holly Lake Ranch, TX 75765Off Market
Similar homes
- $249,5003 bd2 ba1.4k sqft636 Green Meadow Trl, Holly Lake Ranch, TX 75765For Sale
 MLS ID #20267054, Kyla McCormack, Texas Real Estate Executives. LGVBOARD
 - $242,0003 bd2 ba1.8k sqft705 Wildwood Trl, Holly Lake Ranch, TX 75765For Sale
 MLS ID #26013253, Pamela Krause, Ultima Real Estate - Dallas. GTARMLS
 - $239,0003 bd3 ba2.2k sqft2228 W Holly Trl, Holly Lake Ranch, TX 75765For Sale
 MLS ID #26010267, Dean Brown, Better Homes & Gardens, Winans. GTARMLS
 - $249,9003 bd2 ba1.7k sqft435 Wildwood Trl, Holly Lake Ranch, TX 75765For Sale
 MLS ID #26010562, Jonathan Martin, Coldwell Banker Apex, REALTORS. GTARMLS
