Welcome home to this beautifully renovated 3-bedroom, 2-bath residence, where modern updates and timeless charm come together seamlessly. Every room showcases gorgeous flooring, elegant finishes, and thoughtfully selected surfaces that create a warm and inviting atmosphere throughout. Abundant natural light fills the home, highlighted by double glass doors in the living room that open to the spacious backyard, as well as three large windows in the breakfast area that bring the outdoors in. The expansive backyard offers plenty of space for entertaining, gardening, play, or simply relaxing. Upstairs, a versatile bonus room provides endless possibilities. Whether you envision a game room, home office, media space, or a cozy library, the built-in shelving adds both character and functionality. The primary bedroom is a refreshing space, featuring a beautifully updated bathroom with a large granite-topped vanity and a stunning walk-in shower adorned with elegant tilework. Designed for both comfort and style, this spa-like space is sure to impress. With its thoughtful renovations, flexible living spaces, and exceptional natural light, this move-in-ready home offers the perfect blend of beauty, comfort, and functionality.
For sale
$260,000
680 Woodbine Dr, Hawkins, TX 75765
3beds
1,896sqft
Single Family Residence
Built in 1992
-- sqft lot
$252,900 Zestimate®
$137/sqft
$-- HOA
What's special
Elegant finishesSpacious backyardBeautifully updated bathroomAbundant natural lightExceptional natural lightFlexible living spacesSpa-like space
- 58 days |
- 154 |
- 6 |
Zillow last checked:
Listing updated:
Listed by:
Ashley Whitman,
RE/MAX Alight,
Dee Martin 903-245-3575
Source: GTARMLS,MLS#: 26008625
Facts & features
Interior
Bedrooms & bathrooms
- Bedrooms: 3
- Bathrooms: 2
- Full bathrooms: 2
Rooms
- Room types: Game Room, Office, Utility Room, Library/Study
Bedroom
- Level: Main
Bathroom
- Features: Shower Only, Shower and Tub, Vinyl Tile
Kitchen
- Features: Kitchen/Eating Combo
Heating
- Central/Electric
Cooling
- Central Electric
Appliances
- Included: Dishwasher, Electric Cooktop
Features
- Ceiling Fan(s)
- Flooring: Tile, Vinyl Plank
- Windows: Blinds
- Has fireplace: No
- Fireplace features: None
Interior area
- Total structure area: 1,896
- Total interior livable area: 1,896 sqft
Property
Parking
- Total spaces: 2
- Parking features: Door w/Opener w/Controls, Garage Faces Front
- Garage spaces: 2
Features
- Levels: Two
- Stories: 2
- Patio & porch: Patio Open
- Pool features: None
- Fencing: None
Details
- Additional structures: None
- Parcel number: 000000040639
- Special conditions: None
Construction
Type & style
- Home type: SingleFamily
- Architectural style: Traditional
- Property subtype: Single Family Residence
Materials
- Brick and Wood
- Foundation: Slab
- Roof: Composition
Condition
- Year built: 1992
Community & HOA
Community
- Security: Smoke Detector(s)
- Subdivision: MINGLEWOOD ADD.
HOA
- Has HOA: No
Location
- Region: Hawkins
Financial & listing details
- Price per square foot: $137/sqft
- Tax assessed value: $232,890
- Annual tax amount: $5,903
- Date on market: 6/19/2026
- Listing terms: Conventional,FHA,VA Loan,Cash
Estimated market value
$252,900
$240,000 - $266,000
$2,706/mo
Price history
| Date | Event | Price |
|---|---|---|
| 6/19/2026 | Listed for sale | $260,000$137/sqft |
Source:  GTARMLS #26008625 Report a problem GTARMLS #26008625 Report a problem | ||
| 4/8/2026 | Sold | -- |
Source: GTARMLS #26004725 Report a problem | ||
| 4/2/2026 | Pending sale | $260,000$137/sqft |
Source: GTARMLS #26004641 Report a problem | ||
Public tax history
| Year | Property taxes | Tax assessment |
|---|---|---|
| 2025 | $1,506 +9.8% | $192,006 +10% |
| 2024 | $1,371 | $174,551 +10% |
| 2023 | -- | $158,683 +10% |
| 2022 | $1,658 | $144,257 +10% |
| 2021 | -- | $131,143 +10% |
| 2020 | $1,584 | $119,221 +10% |
| 2019 | -- | $108,383 +10% |
| 2018 | -- | $98,530 |
| 2017 | -- | $98,530 |
| 2016 | -- | $98,530 |
| 2015 | -- | $98,530 |
| 2014 | -- | $98,530 |
| 2013 | -- | $98,530 |
| 2012 | -- | $98,530 |
| 2011 | -- | $98,530 |
| 2010 | -- | $98,530 |
| 2009 | -- | $98,530 -0.3% |
| 2008 | -- | $98,780 |
| 2007 | -- | $98,780 |
Find assessor info on the county website
Monthly payment
Est. payment
Payment breakdown
Explore the cost of this home by adjusting the details. Changes won't be saved.Climate risks
Neighborhood: 75765
Nearby schools
GreatSchools rating
- 4/10Hawkins Elementary SchoolGrades: PK-5Distance: 0.9 mi
- 5/10Hawkins High SchoolGrades: 6-12Distance: 0.9 mi
Schools provided by the listing agent
- Elementary: Hawkins
- Middle: Hawkins
- High: Hawkins
Source: GTARMLS. This data may not be complete. We recommend contacting the local school district to confirm school assignments for this home.
- $210,800-- bd8 ba1.7k sqft672 Woodbine Dr, Hawkins, TX 75765Off Market
- $216,400-- bd4 ba1.6k sqft914 Woodbine Dr, Hawkins, TX 75765Off Market
- $--4 bd3 ba2.3k sqft639 Woodbine Dr, Hawkins, TX 75765Sold

- $252,600-- bd11 ba2.3k sqft620 Woodbine Dr, Hawkins, TX 75765Off Market
- $229,800-- bd10 ba2k sqft799 N Beaulah St, Hawkins, TX 75765Off Market
- $302,200-- bd11 ba2.7k sqft901 Woodbine Dr, Hawkins, TX 75765Off Market
- $287,0003 bd2 ba2.7k sqft205 Rodessa Dr, Hawkins, TX 75765Off Market
- $270,7003 bd3 ba1.4k sqft145 Yates St, Hawkins, TX 75765Off Market
A local agent can set up tours, give advice and negotiate with sellers.
Similar homes
- $219,9003 bd2 ba1.5k sqft709 Glazner St, Hawkins, TX 75765For Sale
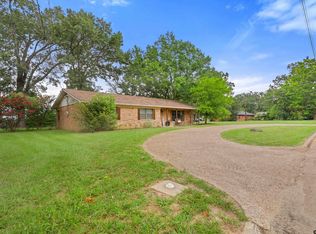 MLS ID #26010367, Leslie Cain, Leslie Cain Realty, LLC. GTARMLS
 - $239,9004 bd3 ba2.5k sqft150 Rodney St, Hawkins, TX 75765For Sale
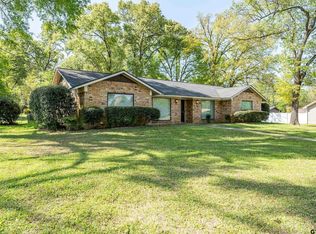 MLS ID #26004577, Lindsay Wilson, Century 21 First Group - Lindale. GTARMLS
 - $278,0004 bd3 ba1.5k sqft289 Private Road 7819, Hawkins, TX 75765For Sale
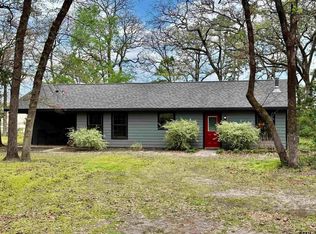 MLS ID #26010103, Danielle Richardson, Keller Williams Realty-Tyler. GTARMLS
 - $345,0003 bd2 ba1.6k sqft1343 Valleywood Trl, Hawkins, TX 75765For Sale
 MLS ID #26011226, Elisa Willis, Century 21 First Group - Lindale. GTARMLS
 - $209,9003 bd2 ba2.4k sqft290 Lynch St, Hawkins, TX 75765For SaleMLS ID #26003969, Lindsay Wilson, Century 21 First Group - Lindale. GTARMLS
- $229,9002 bd2 ba1.3k sqft138 Green Knl, Holly Lake Ranch, TX 75765For SaleMLS ID #26010728, Lindsay Wilson, Century 21 First Group - Lindale. GTARMLS
- $275,0003 bd3 ba2.2k sqft2228 W Holly Trl, Holly Lake Ranch, TX 75765For SaleMLS ID #26010267, Dean Brown, Better Homes & Gardens, Winans. GTARMLS
- $289,9003 bd2 ba1.8k sqft605 Dallas St, Winona, TX 75792For SaleMLS ID #21357298, Austin Mcfarland. NTREIS
- $259,0003 bd2 ba1.8k sqft1832 Phillips Springs Rd, Gladewater, TX 75647For SaleMLS ID #20265740, Patricia D Marshburn, Texas Real Estate Executives. LGVBOARD
- $250,0002 bd2 ba1.2k sqft120 Bluewing Rdg, Holly Lake Ranch, TX 75765For SaleMLS ID #26005301, Pam Blount, Texas Premier Realty. GTARMLS
- $249,0003 bd3 ba2.2k sqft144 Pine Branch Gln, Holly Lake Ranch, TX 75765For SaleMLS ID #25009134, Dean Brown, Better Homes & Gardens, Winans. GTARMLS
- $298,0003 bd2 ba2k sqft137 Fm 2911, Big Sandy, TX 75755For SaleMLS ID #20264761, Kylene Stoddard, Real Estate Marketing. LGVBOARD
- $285,0003 bd2 ba1.5k sqft5230 Fm 1404, Gilmer, TX 75645For SaleMLS ID #26008204, Colin Slattery, Real Broker, LLC. GTARMLS
- $289,9003 bd2 ba1.8k sqft605 Dallas St, Winona, TX 75792For SaleMLS ID #26003085, Austin McFarland, The Brian Chinn Team, eXp Realty. GTARMLS
- $278,0004 bd3 ba2.1k sqft221 Butternut Gln, Holly Lake Ranch, TX 75765For SaleMLS ID #26003534, Nacole Eaton, Texas Real Estate Executives. GTARMLS
- $268,0003 bd2 ba1.1k sqft16884 County Road 3147, Tyler, TX 75706For SaleMLS ID #26007217, Colin Slattery, Real Broker, LLC. GTARMLS
- $259,5003 bd2 ba1.5k sqft910 Bama Ln, Tyler, TX 75701For SaleMLS ID #26011253, Patrice Stine, Red Door Real Estate. GTARMLS
- $139,0002 bd1 ba968 sqft329 Lynch St, Hawkins, TX 75765For SaleMLS ID #26002956, Jimmy Jarrard, Century 21 First Group. GTARMLS
- $317,0002 bd2 ba1.5k sqft443 Meadow View Path, Holly Lake Ranch, TX 75765For SaleMLS ID #26009211, Heidi Hitt, Miller Homes Group. GTARMLS
- $249,0004 bd2 ba1.9k sqft1092 Fm 1002 N, Winnsboro, TX 75494For SaleMLS ID #21292160, Destiny McLeod. NTREIS
