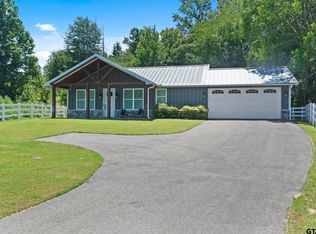
Rare in-town acreage with nearly 5 acres, a fully updated home, a 30x40 shop, and plenty of room to spread out, all within Winona ISD! This move-in-ready 3-bedroom, 2-bath home gives you the privacy and space of country living while still being just minutes from town. The home has been thoughtfully updated throughout with new flooring, renovated bathrooms, updated kitchen countertops, all-new PEX plumbing, spray foam insulation, a newer water heater and HVAC system, an updated electrical panel, and a spacious walk-in pantry. Out back, the fenced yard is perfect for pets, kids, entertaining, or simply relaxing outdoors. Behind the home, approximately 4.6 acres open up to a beautiful mix of pasture and tree-lined privacy, with a creek along the back of the property and plenty of room for outdoor recreation, gardening, animals, or simply enjoying the peaceful East Texas setting. Bring the boat, ATV, or RV; there is plenty of space for it all. The 30x40 shop has its own electrical meter and RV hookup, making it a great option for a workshop, hobby space, equipment storage, or recreational vehicles. There is also a separate storage building for lawn equipment, tools, and anything else you need to tuck away. With nearly 5 acres, extensive updates, a large shop, and plenty of usable outdoor space, this property offers a hard-to-find combination of privacy, versatility, and convenience right in town.
For sale
$285,000
605 Dallas St, Winona, TX 75792
3beds
1,800sqft
Single Family Residence
Built in 1915
4.69 Acres Lot
$284,100 Zestimate®
$158/sqft
$-- HOA
What's special
All-new pex plumbingUpdated electrical panelNew flooringRenovated bathroomsUpdated kitchen countertopsSpray foam insulationFully updated home
- 10 days
- 152
- 13
Likely to sell faster than
Zillow last checked:
Listing updated:
Listed by:
Austin Mcfarland 0765766 903-705-3341,
eXp Realty LLC 888-519-7431
Source: NTREIS,MLS#: 21398414
Facts & features
Interior
Bedrooms & bathrooms
- Bedrooms: 3
- Bathrooms: 2
- Full bathrooms: 2
Primary bedroom
- Features: Closet Cabinetry, Ceiling Fan(s), En Suite Bathroom
- Level: First
- Dimensions: 14 x 11
Bedroom
- Features: Closet Cabinetry, Ceiling Fan(s)
- Level: First
- Dimensions: 11 x 12
Bedroom
- Features: Closet Cabinetry, Ceiling Fan(s)
- Level: First
- Dimensions: 11 x 13
Living room
- Features: Ceiling Fan(s)
- Level: First
- Dimensions: 23 x 16
Workshop
- Level: First
- Dimensions: 30 x 40
Heating
- Central, Natural Gas
Cooling
- Central Air, Electric
Appliances
- Included: Dishwasher, Electric Cooktop, Electric Oven, Microwave, Refrigerator
- Laundry: Washer Hookup, Dryer Hookup, Laundry in Utility Room
Features
- Built-in Features, Decorative/Designer Lighting Fixtures, Eat-in Kitchen, Granite Counters, High Speed Internet, Kitchen Island, Open Floorplan, Pantry, Cable TV
- Flooring: Luxury Vinyl Plank
- Windows: Window Coverings
- Has basement: No
- Has fireplace: No
Interior area
- Total interior livable area: 1,800 sqft
Video & virtual tour
Property
Parking
- Total spaces: 2
- Parking features: Additional Parking, Covered, Drive Through, Driveway, Garage Faces Front, Garage, Golf Cart Garage, RV Garage, RV Carport, Secured, Side By Side, Storage, Boat, RV Access/Parking
- Garage spaces: 2
Features
- Levels: One
- Stories: 1
- Patio & porch: Covered
- Exterior features: Dog Run, Lighting, Private Entrance, Private Yard, RV Hookup, Storage
- Pool features: None
- Fencing: Partial,Wood
- On waterfront: Yes
- Waterfront features: Creek
Lot
- Size: 4.69 Acres
- Features: Acreage, Cleared, Pasture, Few Trees
- Residential vegetation: Cleared
Details
- Additional structures: Second Garage, Garage(s), Outbuilding, RV/Boat Storage, Shed(s), Storage, Workshop
- Parcel number: 100000100802053000
- Other equipment: Call Listing Agent, Negotiable
Construction
Type & style
- Home type: SingleFamily
- Architectural style: Craftsman,Other,Detached
- Property subtype: Single Family Residence
Materials
- Brick, Wood Siding
- Foundation: Pillar/Post/Pier, Slab
- Roof: Metal
Condition
- Resale
- Year built: 1915
Utilities & green energy
- Sewer: Public Sewer
- Water: Public
- Utilities for property: Electricity Connected, Natural Gas Available, Sewer Available, Separate Meters, Water Available, Cable Available
Community & HOA
Community
- Features: Curbs
- Subdivision: Abst A1008 V Vivian
HOA
- Has HOA: No
Location
- Region: Winona
Financial & listing details
- Price per square foot: $158/sqft
- Tax assessed value: $32,806
- Annual tax amount: $1,778
- Date on market: 9/29/2026
- Cumulative days on market: 31 days
- Listing terms: Cash,Conventional,Contract,1031 Exchange,FHA,See Agent,Texas Vet,USDA Loan,VA Loan
- Road surface type: Asphalt
Estimated market value
$284,100
$270,000 - $298,000
$1,808/mo
Price history
| Date | Event | Price |
|---|---|---|
| 9/29/2026 | Listed for sale | $285,000-1.7%$158/sqft |
Source: NTREIS #21398414 Report a problem | ||
| 9/1/2026 | Listing removed | $289,900$161/sqft |
Source: NTREIS #21357298 Report a problem | ||
| 8/12/2026 | Listed for sale | $289,900$161/sqft |
Source: NTREIS #21357298 Report a problem | ||
Public tax history
| Year | Property taxes | Tax assessment |
|---|---|---|
| 2024 | $656 +0.4% | $32,806 |
| 2023 | $654 +25.8% | $32,806 +34.2% |
| 2022 | $520 -4.6% | $24,444 |
| 2021 | $545 -2.1% | $24,444 |
| 2020 | $557 +10.9% | $24,444 +12.8% |
| 2019 | $502 +5% | $21,667 +12.2% |
| 2018 | $478 +0.5% | $19,315 |
| 2017 | $476 0% | $19,315 |
| 2016 | $476 +14.7% | $19,315 |
| 2015 | $415 | $19,315 |
| 2014 | $415 +2.8% | -- |
| 2013 | $403 +0.1% | -- |
| 2012 | $403 +47% | -- |
| 2011 | $274 | -- |
| 2010 | -- | $11,718 +0.2% |
| 2009 | -- | $11,700 |
| 2008 | -- | $11,700 |
| 2007 | -- | $11,700 +138.8% |
| 2006 | -- | $4,900 |
| 2005 | -- | $4,900 |
| 2004 | -- | $4,900 |
| 2003 | -- | $4,900 |
| 2002 | -- | $4,900 |
| 2001 | -- | $4,900 |
| 2000 | -- | $4,900 |
Find assessor info on the county website
Monthly payment
Est. payment
Payment breakdown
Explore the cost of this home by adjusting the details. Changes won't be saved.Climate risks
Neighborhood: 75792
Nearby schools
Schools provided by the listing agent
- Elementary: Winona
- Middle: Winona
- High: Winona
- District: Winona ISD
Source: NTREIS. This data may not be complete. We recommend contacting the local school district to confirm school assignments for this home.
Similar homes
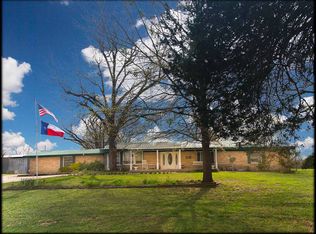
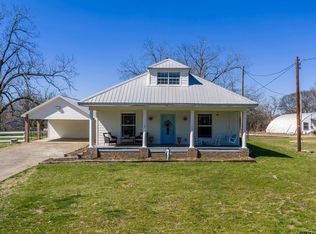
- $285,0003 bd2 ba1.8k sqft605 Dallas St, Winona, TX 75792For Sale
 MLS ID #26012213, Austin McFarland, The Brian Chinn Team, eXp Realty. GTARMLS
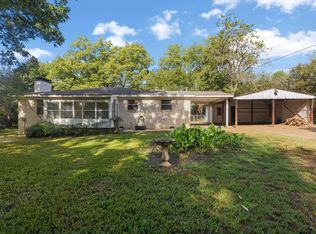
 - $269,9003 bd2 ba1.5k sqft220 Private Road 3487, Kilgore, TX 75662For Sale
 MLS ID #26012783, Cayden Burnett, Texas Real Estate Executives. GTARMLS
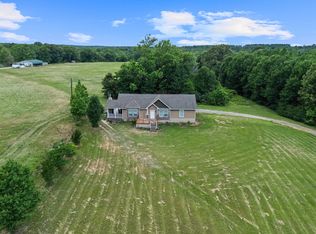
 - $230,0003 bd2 ba1.9k sqft11593 County Road 3116, Winona, TX 75792For Sale
 MLS ID #20263785, Jessica Radabaugh, Coldwell Banker Lenhart. LGVBOARD
 - $369,7242 bd2 ba1.2k sqft16713 Creek Bottom Ct, Winona, TX 75792For Sale
 MLS ID #26010739, Ryan Major, Keller Williams Realty-Tyler. GTARMLS
