SELLER IS WILLING TO PAY 1/2 OF THE INITIATION FEE WITH AN ACCEPTABLE OFFER!!! AND the freshly updated paint AND removal of all the wallpaper throughout transforms the home!! Anyone who has toured this home before will be thankful that the owner has done the remodeling you didn't think you could handle! Enjoy all the amenities that Hide Away has to offer and this lovely home on a great corner lot at the corner of Dogwood Ln and Woodside Dr. This beautiful brick home features 3 bedrooms, 2.5 baths, 2 car side entry garage, formal dining room which could be the perfect office or game room, sunroom, and large outdoor deck perfect for outdoor entertaining. The large living room features a wood burning fireplace with gas starter which could easily be converted to gas logs. The kitchen is complete with granite, updated appliances, lots of cabinets with pull out shelves, and a great pantry. The primary bedroom has two separate dressing areas with separate sinks and walk in closets! Hideaway amenities include 24-hour security, 36 holes of championship golf, lakes for water sports and fishing, clubhouse for dining and entertainment, swimming pool and lodge, parks and playgrounds! Too much to mention. Come see this beautiful home today! Look for the "twisted tree" out front, a landmark admired by many. The sunroom overlooking the deck is the perfect place for your morning coffee and bird watching. The large deck is perfect for outside entertaining, and a private oasis for watching the birds and squirrels. Call today for a tour of this home and admire the roof installed with Class 3 Impact Resistance Roofing!!
For sale
Price cut: $5.9K (7/16)
$279,000
520 Dogwood Ln, Hideaway, TX 75771
3beds
1,990sqft
:
Get pre-qualified$2,504/mo
Single Family Residence
Built in 1984
-- sqft lot
$-- Zestimate®
$140/sqft
$340/mo HOA
What's special
Updated appliancesFormal dining roomBeautiful brick homeSunroom overlooking the deckWalk in closetsSeparate sinksGreat pantry
- 548 days |
- 242 |
- 14 |
Zillow last checked:
Listing updated:
Listed by:
Robbie Lyons 903-520-2251,
Better Homes & Gardens Real Es
Source: GTARMLS,MLS#: 25001258
Facts & features
Interior
Bedrooms & bathrooms
- Bedrooms: 3
- Bathrooms: 3
- Full bathrooms: 2
- 1/2 bathrooms: 1
Rooms
- Room types: Family Room, Utility Room, Sunroom, 1 Living Area, Utility Closet
Bedroom
- Features: Separate Walk-in Closets
Bathroom
- Features: Shower Only, Shower/Tub, Separate Dressing Areas, Separate Walk-In Closets, Linen Closet
Dining room
- Features: Separate Formal Dining
Kitchen
- Features: Kitchen/Eating Combo
Heating
- Central/Electric
Cooling
- Central Electric
Appliances
- Included: Range/Oven-Electric, Dishwasher, Microwave, Refrigerator, Electric Oven, Electric Cooktop, Electric Water Heater
Features
- Ceiling Fan(s), Pantry
- Flooring: Carpet, Tile, Other/See Remarks
- Windows: Blinds
- Attic: Attic Stairs
- Number of fireplaces: 1
- Fireplace features: One Wood Burning, Gas Starter, Glass Doors, Brick, Direct Vent
Interior area
- Total structure area: 1,990
- Total interior livable area: 1,990 sqft
Property
Parking
- Total spaces: 2
- Parking features: Garage Faces Side, Door w/Opener w/Controls, Workshop in Garage
- Garage spaces: 2
Accessibility
- Accessibility features: Hand Rails, Accessible Doors
Features
- Levels: One
- Stories: 1
- Patio & porch: Deck Open, Porch
- Exterior features: Sprinkler System, Gutter(s)
- Pool features: None
- Fencing: None
Lot
- Features: Subdivision Lot
Details
- Additional structures: Storage
- Parcel number: 120000000000140000
- Special conditions: Homeowner's Assn Dues
Construction
Type & style
- Home type: SingleFamily
- Architectural style: Traditional
- Property subtype: Single Family Residence
Materials
- Brick Veneer, Brick and Wood
- Foundation: Slab
- Roof: Composition
Condition
- Year built: 1984
Utilities & green energy
- Sewer: Septic Tank
- Water: Community
- Utilities for property: Cable Internet, Satellite Internet
Community & HOA
Community
- Features: Common Areas, Pool, Golf, Fishing, Gated, Dining - Country Club, Resort Property, Boat Ramp, Boat Dock - Slip, RV Parking, Playground
- Security: Security Lights, Smoke Detector(s)
- Subdivision: Hide Away Lake
HOA
- Has HOA: Yes
- HOA fee: $340 monthly
Location
- Region: Hideaway
Financial & listing details
- Price per square foot: $140/sqft
- Tax assessed value: $285,572
- Annual tax amount: $615
- Date on market: 1/27/2025
Estimated market value
Not available
Estimated sales range
Not available
$2,602/mo
Price history
| Date | Event | Price |
|---|---|---|
| 7/16/2026 | Price change | $279,000-2.1%$140/sqft |
Source:  GTARMLS #25001258 Report a problem GTARMLS #25001258 Report a problem | ||
| 2/25/2026 | Price change | $284,900-1.4%$143/sqft |
Source: GTARMLS #25001258 Report a problem | ||
| 8/29/2025 | Price change | $289,000-3.3%$145/sqft |
Source: GTARMLS #25001258 Report a problem | ||
| 5/1/2025 | Listed for sale | $299,000$150/sqft |
Source: GTARMLS #25001258 Report a problem | ||
| 4/21/2025 | Pending sale | $299,000$150/sqft |
Source: GTARMLS #25001258 Report a problem | ||
| 1/27/2025 | Listed for sale | $299,000$150/sqft |
Source: GTARMLS #25001258 Report a problem | ||
Public tax history
| Year | Property taxes | Tax assessment |
|---|---|---|
| 2024 | $616 -0.5% | $285,572 -17.2% |
| 2023 | $619 -69.3% | $344,923 +27% |
| 2022 | $2,016 | $271,501 +28.9% |
| 2021 | $2,016 | $210,563 |
| 2020 | $2,016 | $210,563 +9.2% |
| 2019 | $2,016 | $192,800 +2.9% |
| 2018 | $2,016 | $187,313 +1.6% |
| 2017 | $2,016 | $184,424 +11.5% |
| 2016 | $2,016 -6.5% | $165,378 +7% |
| 2015 | $2,156 | $154,497 |
| 2014 | $2,156 | -- |
| 2013 | $2,156 | -- |
| 2012 | $2,156 | -- |
| 2011 | $2,156 | -- |
| 2010 | -- | $150,302 |
| 2009 | -- | $150,302 +0.3% |
| 2008 | -- | $149,900 |
| 2007 | -- | $149,900 +1% |
| 2006 | -- | $148,400 +5% |
| 2005 | -- | $141,300 +9.3% |
| 2004 | -- | $129,300 +2.7% |
| 2003 | -- | $125,900 +10.7% |
| 2002 | -- | $113,700 |
| 2001 | -- | $113,700 +7% |
| 2000 | -- | $106,300 |
Find assessor info on the county website
Monthly payment
Est. payment
Payment breakdown
Explore the cost of this home by adjusting the details. Changes won't be saved.Climate risks
Neighborhood: 75771
Nearby schools
GreatSchools rating
- 10/10Velma Penny Elementary SchoolGrades: 1-3Distance: 2 mi
- 9/10Lindale Junior High SchoolGrades: 7-8Distance: 2.9 mi
- 8/10Lindale High SchoolGrades: 9-12Distance: 3.4 mi
Schools provided by the listing agent
- Elementary: Lindale
- Middle: Lindale
- High: Lindale
Source: GTARMLS. This data may not be complete. We recommend contacting the local school district to confirm school assignments for this home.
- $270,6003 bd2 ba1.7k sqft523 Woodside Dr, Hideaway, TX 75771Off Market

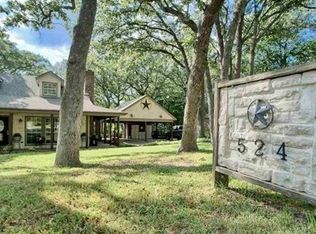
- $303,6004 bd3 ba2.3k sqft524 Dogwood Ln, Hideaway, TX 75771Off Market
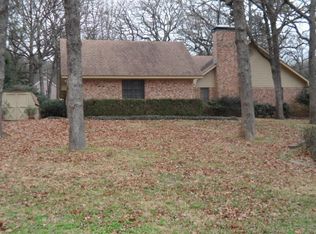
- $238,1004 bd3 ba2.1k sqft519 Dogwood Ln, Hideaway, TX 75771Off Market

- $266,5003 bd2 ba1.8k sqft525 Woodside Dr, Hideaway, TX 75771Off Market
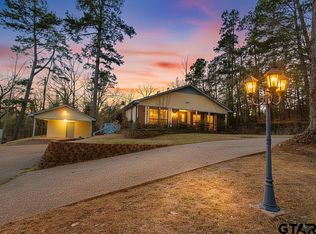
- $434,2003 bd2 ba2.5k sqft521 Dogwood Ln, Hideaway, TX 75771Off Market
- $23,537-- bd-- ba-- sqft521 Dogwood Ln, Lindale, TX 75771Off Market
- $368,5003 bd2 ba1.7k sqft523 Dogwood Ln, Lindale, TX 75771Off Market
- $2,502-- bd-- ba-- sqft523 Dogwood Ln, Lindale, TX 75771Off Market
A local agent can set up tours, give advice and negotiate with sellers.
A local lender can help you make sure your offer is ready when you are.
Similar homes
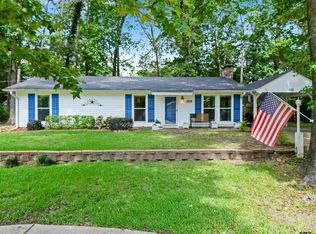
- $250,0003 bd2 ba1.9k sqft1656 Pineview Ln, Hideaway, TX 75771For Sale
 MLS ID #26002374, Tim Schlesener, Better Homes & Gardens Real Es. GTARMLS
 - $316,9003 bd2 ba2k sqft1743 Barbara Ct, Hideaway, TX 75771For Sale
 MLS ID #26008639, Ryan Major, Keller Williams Realty-Tyler. GTARMLS
 - $329,0003 bd2 ba1.9k sqft532 Dogwood Ln, Hideaway, TX 75771For Sale
 MLS ID #25016265, Tim Schlesener, Better Homes & Gardens Real Es. GTARMLS
 - $260,0002 bd2 ba1.6k sqft1508 Hideaway Ln W, Lindale, TX 75771For Sale
 MLS ID #26008314, Edith Smith, BOLD Real Estate Group. GTARMLS
 - $279,0003 bd2 ba1.4k sqft605 Penny Ln, Lindale, TX 75771For SaleMLS ID #26007427, Charlotte Williams, Keller Williams Realty-Tyler. GTARMLS
- $339,0003 bd3 ba2.4k sqft1633 Brookhollow Dr, Hideaway, TX 75771For SaleMLS ID #26003040, Chris Hacker, Better Homes & Gardens Real Es. GTARMLS
- $329,0003 bd3 ba2.4k sqft211 Hideaway Lane Central Ln, Lindale, TX 75771For SaleMLS ID #25014674, Lisa Sanders, Better Homes & Gardens Real Es. GTARMLS
- $279,9003 bd2 ba1.5k sqft13835 County Road 4200, Lindale, TX 75771For SaleMLS ID #26007621, Leslie Cain, Leslie Cain Realty, LLC. GTARMLS
- $294,0003 bd2 ba1.6k sqft337 Kingdom Blvd, Lindale, TX 75771For SaleMLS ID #21260185, Brinlee Pitts. NTREIS
- $339,9003 bd2 ba1.7k sqft15682 Regian Dr, Lindale, TX 75771For SaleMLS ID #26007797, Jerri Johnson, RE/MAX Integrity. GTARMLS
- $230,0002 bd2 ba1.7k sqft227 Brookside Dr, Hideaway, TX 75771For SaleMLS ID #25010058, Bill Childress, Red Bus Realty. GTARMLS
- $360,0003 bd3 ba2.3k sqft1208 Hilltop Run, Hideaway, TX 75771For SaleMLS ID #26004918, Tim Schlesener, Better Homes & Gardens Real Es. GTARMLS
- $350,0004 bd2 ba2.1k sqft14227 County Road 438, Lindale, TX 75771For SaleMLS ID #26009446, Candace Gore, Miller Homes Group. GTARMLS
- $294,0003 bd2 ba1.5k sqft16030 Crossing Cir, Lindale, TX 75771For SaleMLS ID #26004972, Doc Deason, RealEdge Real Estate - Tyler. GTARMLS
- $278,0004 bd3 ba1.5k sqft289 Private Road 7819, Hawkins, TX 75765For SaleMLS ID #26010103, Danielle Richardson, Keller Williams Realty-Tyler. GTARMLS
- $398,0004 bd3 ba2.1k sqft1214 Hilltop Run, Lindale, TX 75771For SaleMLS ID #26006395, Alice Brown, Keller Williams Realty-Tyler. GTARMLS
- $275,0004 bd3 ba2.2k sqft1009 N Pacific St, Mineola, TX 75773For SaleMLS ID #26005740, Kayla Riggs, Keller Williams Realty-Tyler. GTARMLS
- $389,0004 bd2 ba1.9k sqft18341 Timber Oaks Dr, Lindale, TX 75771For SaleMLS ID #26005127, Monica Tomblin, Leslie Cain Realty, LLC. GTARMLS
- $259,9004 bd2 ba1.8k sqft709 S Oak St, Van, TX 75790For SaleMLS ID #26008221, Markie Severtson, Keller Williams Realty-Tyler. GTARMLS
- $295,0003 bd2 ba1.8k sqft605 Dallas St, Winona, TX 75792For SaleMLS ID #26003085, Austin McFarland, The Brian Chinn Team, eXp Realty. GTARMLS
