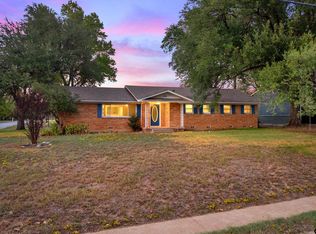
Welcome to this beautifully maintained 4-bedroom, 2-bath brick home situated on a desirable corner lot. Thoughtfully designed, the home features a split-bedroom layout with one bedroom separated from the others, offering flexibility for guests, a home office, or multigenerational living. Inside, you'll find a comfortable and functional floor plan with all appliances conveying, including the refrigerator, making this home truly move-in ready. Most furniture is negotiable, providing an added opportunity for buyers seeking a furnished or partially furnished home. Recent upgrades include energy-efficient double-pane windows and a new 35-year roof with a transferable warranty, offering peace of mind for years to come. Outside, the beautifully maintained yard showcases exceptional curb appeal, while the two-car carport provides convenient covered parking. Ideally located with easy access to the freeway, this home offers a convenient commute to Tyler, Longview, Dallas, and surrounding East Texas communities while keeping shopping, dining, and everyday amenities within easy reach. Combining timeless charm, thoughtful updates, flexible living space, and a prime location, this well-cared-for home is ready for its next owner to enjoy.
Pending
$259,900
709 S Oak St, Van, TX 75790
4beds
1,885sqft
Single Family Residence
Built in 1984
0.43 Acres Lot
$251,400 Zestimate®
$138/sqft
$-- HOA
What's special
Beautifully maintained yardFlexible living spaceExceptional curb appealEnergy-efficient double-pane windowsDesirable corner lotSplit-bedroom layout
- 120 days
- 107
- 8
Zillow last checked:
Listing updated:
Listed by:
Markie Severtson 760-483-0110,
Keller Williams Realty-Tyler
Source: GTARMLS,MLS#: 26008221
Facts & features
Interior
Bedrooms & bathrooms
- Bedrooms: 4
- Bathrooms: 2
- Full bathrooms: 2
Bathroom
- Features: Shower Only, Shower/Tub
Heating
- Central/Electric, Fireplace
Cooling
- Central Electric, Ceiling Fan(s)
Appliances
- Included: Electric Range, Dishwasher, Disposal, Refrigerator, Electric Oven
Features
- Breakfast Bar, Ceiling Fan
- Windows: Blinds
- Fireplace features: Wood Burning
Interior area
- Total structure area: 1,885
- Total interior livable area: 1,885 sqft
Video & virtual tour
Property
Parking
- Total spaces: 2
- Parking features: Carport
- Carport spaces: 2
Features
- Levels: One
- Stories: 1
- Patio & porch: Covered, Porch
- Pool features: None
- Fencing: None
Lot
- Size: 0.43 Acres
Details
- Parcel number: 0641033510000000000
Construction
Type & style
- Home type: SingleFamily
- Architectural style: Traditional
- Property subtype: Single Family Residence
Materials
- Brick
- Foundation: Slab
- Roof: Composition
Condition
- Pre-owned
- Year built: 1984
Utilities & green energy
- Sewer: Public Sewer
- Utilities for property: Cable Available, Cable Internet
Community & HOA
Community
- Subdivision: WM Black
HOA
- Has HOA: No
Location
- Region: Van
Financial & listing details
- Price per square foot: $138/sqft
- Tax assessed value: $228,250
- Annual tax amount: $5,180
- Date on market: 6/10/2026
- Listing terms: Conventional,FHA,VA Loan,Cash,USDA Loan
Estimated market value
$251,400
$239,000 - $264,000
$1,917/mo
Price history
| Date | Event | Price |
|---|---|---|
| 9/20/2026 | Pending sale | $259,900$138/sqft |
Source: NTREIS #21298266 Report a problem | ||
| 6/11/2026 | Listed for sale | $259,900-5.5%$138/sqft |
Source:  GTARMLS #26008221 Report a problem GTARMLS #26008221 Report a problem | ||
| 12/12/2025 | Listing removed | $275,000$146/sqft |
Source: NTREIS #21084702 Report a problem | ||
| 10/11/2025 | Listed for sale | $275,000$146/sqft |
Source: NTREIS #21084702 Report a problem | ||
| 10/10/2025 | Listing removed | $275,000$146/sqft |
Source: NTREIS #20931986 Report a problem | ||
| 9/14/2025 | Price change | $275,000-4.5%$146/sqft |
Source: NTREIS #20931986 Report a problem | ||
| 5/10/2025 | Listed for sale | $288,000$153/sqft |
Source: NTREIS #20931986 Report a problem | ||
| 5/18/2017 | Sold | -- |
Source: GTARMLS #10077963 Report a problem | ||
Public tax history
| Year | Property taxes | Tax assessment |
|---|---|---|
| 2025 | $2,900 -0.7% | $228,250 +2.9% |
| 2024 | $2,921 +13.2% | $221,760 -11.6% |
| 2023 | $2,581 -14.4% | $250,720 +18.6% |
| 2022 | $3,014 -2.2% | $211,360 +31.6% |
| 2021 | $3,084 -3.6% | $160,580 +1.3% |
| 2020 | $3,200 +2.5% | $158,470 +5.2% |
| 2019 | $3,123 +5.5% | $150,630 +9.8% |
| 2018 | $2,960 +9.1% | $137,210 +3.1% |
| 2017 | $2,714 +11.4% | $133,020 +15.1% |
| 2016 | $2,436 +9% | $115,580 +6.6% |
| 2015 | $2,236 +8.5% | $108,390 |
| 2014 | $2,061 -8.1% | -- |
| 2012 | $2,242 -5.9% | -- |
| 2011 | $2,384 | -- |
| 2010 | -- | -- |
| 2009 | -- | -- |
| 2008 | -- | -- |
| 2007 | -- | -- |
| 2006 | -- | -- |
| 2005 | -- | -- |
| 2004 | -- | -- |
Find assessor info on the county website
Monthly payment
Est. payment
Payment breakdown
Explore the cost of this home by adjusting the details. Changes won't be saved.Climate risks
Neighborhood: 75790
Nearby schools
Schools provided by the listing agent
- Elementary: JE Rhodes
- Middle: Van
- High: Van
Source: GTARMLS. This data may not be complete. We recommend contacting the local school district to confirm school assignments for this home.

Similar homes
- $255,0003 bd2 ba1.6k sqft504 E Pennsylvania Ave, Van, TX 75790For Sale
 MLS ID #26010939, Jessica Wiggins, Fathom Realty, LLC. GTARMLS
 - $275,0003 bd2 ba1.9k sqft291 E Main St, Van, TX 75790For Sale
 MLS ID #25016034, Doc Deason, RealEdge Real Estate - Tyler. GTARMLS
 - $298,0003 bd2 ba1.9k sqft518 W Kansas St, Van, TX 75790For Sale
 MLS ID #25012779, Kelly Vessels, Exit Realty Pro. GTARMLS
 - $352,5004 bd2 ba1.5k sqft677 Oklahoma St, Van, TX 75790For Sale
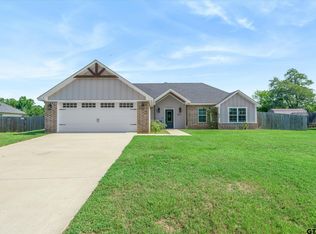 MLS ID #26009440, Jessica Wiggins, Fathom Realty, LLC. GTARMLS
