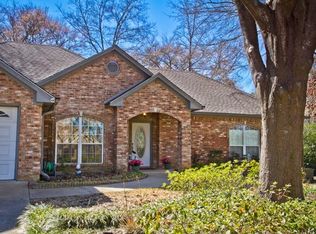
This home is priced below the tax-appraised value and offers an exceptional opportunity in the highly sought-after Hideaway Lake community, located within Lindale ISD. This private, gated East Texas community offers 27 holes of golf, three lakes for fishing, boating and swimming, two community pools, tennis courts, parks, playgrounds, a clubhouse, restaurant, library, community center and year-round social activities. Enjoy the security of a guarded entrance and the beauty of an established neighborhood known for its active community atmosphere. Whether you're spending the morning on the golf course, enjoying an afternoon on the water or gathering with friends at the clubhouse, Hideaway offers a lifestyle that is difficult to match. This inviting traditional home offers approximately 2,009 square feet on a sunny, level 0.35-acre lot with three spacious bedrooms, two full bathrooms, a split-bedroom floor plan and multiple gathering areas. The vaulted great room features exposed beams, abundant natural light and a cozy wood-burning fireplace. A versatile sunroom with picture windows and built-in workspace offers endless possibilities as a home office, hobby room, reading retreat or lounge. Recent improvements include fresh interior and exterior paint, new carpeting, a new garage door and select new windows. Outside, the fully fenced backyard and open patio create the perfect setting for cookouts and outdoor relaxation. The established setback provides additional separation and privacy around the home. Combining thoughtful improvements, comfortable living spaces and access to one of East Texas’ premier gated communities, this home is ready for its next chapter.
For sale
Price cut: $11.6K (9/3)
$299,876
1743 Barbara Ct, Hideaway, TX 75771
3beds
2,009sqft
Single Family Residence
Built in 1985
0.35 Acres Lot
$292,800 Zestimate®
$149/sqft
$355/mo HOA
What's special
Cozy wood-burning fireplaceOpen patioAbundant natural lightThree spacious bedroomsSplit-bedroom floor planVaulted great roomMultiple gathering areas
- 114 days
- 219
- 17
Zillow last checked:
Listing updated:
Listed by:
Ryan Major 903-307-2884,
Keller Williams Realty-Tyler,
Kristen De Jong 559-361-2985
Source: GTARMLS,MLS#: 26008639
Facts & features
Interior
Bedrooms & bathrooms
- Bedrooms: 3
- Bathrooms: 2
- Full bathrooms: 2
Bathroom
- Features: Shower and Tub, Double Lavatory, Separate Water Closet, Ceramic Tile, Linen Closet
Heating
- Central/Electric
Cooling
- Central Electric, Window Unit(s), Ceiling Fan(s)
Appliances
- Included: Electric Range, Dishwasher, Microwave, Refrigerator, ENERGY STAR Qualified Appliances
Features
- Breakfast Bar, Ceiling Fan, Vaulted Ceiling(s), Pantry
- Flooring: Carpet, Wood, Laminate, Tile
- Windows: Blinds, Double Pane Windows
- Attic: Permanent Stairs
- Fireplace features: Wood Burning
Interior area
- Total structure area: 2,009
- Total interior livable area: 2,009 sqft
Property
Parking
- Total spaces: 2
- Parking features: Inside Entrance, Garage Door Opener, Concrete
- Garage spaces: 2
Features
- Levels: One
- Stories: 1
- Patio & porch: Patio
- Pool features: None
- Fencing: Wood
Lot
- Size: 0.35 Acres
- Features: Wooded, Subdivision Lot, Rectangular Lot
Details
- Parcel number: 120000000000195500
Construction
Type & style
- Home type: SingleFamily
- Architectural style: Traditional
- Property subtype: Single Family Residence
Materials
- Brick
- Foundation: Slab
- Roof: Composition
Condition
- Pre-owned
- Year built: 1985
Utilities & green energy
- Sewer: Aerobic Septic
- Water: Public
- Utilities for property: Cable Available, Standard Electric, Cable Internet
Green energy
- Energy efficient items: Insulated Doors
Community & HOA
Community
- Features: Pool, Boat Ramp
- Security: Smoke Detector(s)
- Subdivision: HIDE A WAY LAKE
HOA
- Has HOA: Yes
- Amenities included: Common Area, Tennis Court(s), Golf Course, Fishing, Security, Boat Dock, RV Parking, Playground
- HOA fee: $355 monthly
Location
- Region: Hideaway
Financial & listing details
- Price per square foot: $149/sqft
- Tax assessed value: $356,867
- Annual tax amount: $1,674
- Date on market: 6/19/2026
- Listing terms: Conventional,FHA,VA Loan,Cash
- Road surface type: Paved
Estimated market value
$292,800
$278,000 - $307,000
$2,163/mo
Price history
| Date | Event | Price |
|---|---|---|
| 9/3/2026 | Price change | $299,876-3.7%$149/sqft |
Source:  GTARMLS #26008639 Report a problem GTARMLS #26008639 Report a problem | ||
| 8/21/2026 | Price change | $311,427-1.7%$155/sqft |
Source: GTARMLS #26008639 Report a problem | ||
| 6/19/2026 | Listed for sale | $316,900-4%$158/sqft |
Source: GTARMLS #26008639 Report a problem | ||
| 6/3/2026 | Listing removed | $330,000$164/sqft |
Source: NTREIS #21059724 Report a problem | ||
| 1/13/2026 | Price change | $330,000-4.3%$164/sqft |
Source: NTREIS #21059724 Report a problem | ||
| 1/12/2026 | Price change | $345,000+4.5%$172/sqft |
Source: NTREIS #21059724 Report a problem | ||
| 12/30/2025 | Listed for sale | $330,000-4.3%$164/sqft |
Source: GTARMLS #25018111 Report a problem | ||
| 12/10/2025 | Listing removed | $345,000$172/sqft |
Source: NTREIS #21059724 Report a problem | ||
| 9/13/2025 | Listed for sale | $345,000+11.3%$172/sqft |
Source: NTREIS #21059724 Report a problem | ||
| 5/23/2022 | Sold | -- |
Source: GTARMLS #10147558 Report a problem | ||
| 4/29/2022 | Pending sale | $310,000$154/sqft |
Source: GTARMLS #10147558 Report a problem | ||
| 4/25/2022 | Price change | $310,000+3.4%$154/sqft |
Source: GTARMLS #10147558 Report a problem | ||
| 4/5/2022 | Pending sale | $299,900$149/sqft |
Source: GTARMLS #10147558 Report a problem | ||
| 4/2/2022 | Listed for sale | $299,900+33.3%$149/sqft |
Source: GTARMLS #10147558 Report a problem | ||
| 9/1/2020 | Listing removed | $225,000$112/sqft |
Source: Better Homes and Gardens #14287839 Report a problem | ||
| 2/20/2020 | Listed for sale | $225,000$112/sqft |
Source: I-20 Team Real Estate, LLC #10118902 Report a problem | ||
| 5/17/2018 | Sold | -- |
Source: GTARMLS #10094725 Report a problem | ||
Public tax history
| Year | Property taxes | Tax assessment |
|---|---|---|
| 2024 | $2,519 -0.2% | $356,867 +3.6% |
| 2023 | $2,524 -45.8% | $344,309 +24.8% |
| 2022 | $4,657 +28.8% | $275,936 +31.8% |
| 2021 | $3,617 -3.7% | $209,424 |
| 2020 | $3,755 -1.1% | $209,424 +5% |
| 2019 | $3,798 +19.4% | $199,361 +6.2% |
| 2018 | $3,180 +11.7% | $187,657 +1.6% |
| 2017 | $2,847 +10.8% | $184,734 +22.1% |
| 2016 | $2,569 +3.4% | $151,264 +7.1% |
| 2015 | $2,485 | $141,201 |
| 2014 | $2,485 +1.8% | -- |
| 2013 | $2,442 +3.1% | -- |
| 2012 | $2,368 -3.4% | -- |
| 2011 | $2,451 | -- |
| 2010 | -- | $135,500 |
| 2009 | -- | $135,500 -0.3% |
| 2008 | -- | $135,900 +10.4% |
| 2007 | -- | $123,100 -5.4% |
| 2006 | -- | $130,100 +5.1% |
| 2005 | -- | $123,800 -2.6% |
| 2004 | -- | $127,100 +2.8% |
| 2003 | -- | $123,600 +5.4% |
| 2002 | -- | $117,300 |
| 2001 | -- | $117,300 +7.2% |
| 2000 | -- | $109,400 |
Find assessor info on the county website
Monthly payment
Est. payment
Payment breakdown
Explore the cost of this home by adjusting the details. Changes won't be saved.Climate risks
Neighborhood: 75771
Nearby schools
Schools provided by the listing agent
- Elementary: Lindale
- Middle: Lindale
- High: Lindale
Source: GTARMLS. This data may not be complete. We recommend contacting the local school district to confirm school assignments for this home.


Similar homes
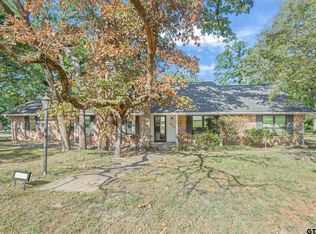
- $265,0003 bd3 ba1.9k sqft520 Dogwood Ln, Hideaway, TX 75771For Sale
 MLS ID #26012638, Rebecca Williams, Leslie Cain Realty, LLC. GTARMLS
 - $349,5003 bd3 ba2.2k sqft612 Northgate Dr, Hideaway, TX 75771For Sale
 MLS ID #26011116, Katherine St. Amant, Coldwell Banker Apex, REALTORS. GTARMLS
 - $219,9003 bd2 ba1.9k sqft1656 Pineview Ln, Hideaway, TX 75771For Sale
 MLS ID #26012926, Ryan Major, Keller Williams Realty-Tyler. GTARMLS
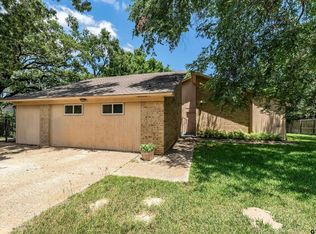
 - $394,0003 bd3 ba2.6k sqft607 Northgate Dr, Hideaway, TX 75771For Sale
 MLS ID #26007893, John Rawls, MILLER HOMES GROUP. GTARMLS
