Step into the character and charm of this 1955 Craftsman ranch, where original details blend beautifully with updates for convenient modern living. This 3-bedroom, 2-bath home retains some of its original features while offering comfortable, functional spaces throughout. The original hardwood floors have been carefully sanded and refinished throughout the home, adding warmth and timeless appeal. The home could also easily be adapted for smart-home technology, giving you the opportunity to add modern conveniences that fit your lifestyle. The kitchen is both charming and practical, featuring handmade cabinets with an incredible amount of storage space. Each bedroom is equipped with a ceiling fan, while the windows, all replaced within the past five years, provide an updated feel throughout the home. New faux 2-inch wood blinds are also found throughout the home, with the exception of the sliding glass doors. A bright and versatile sunroom provides additional living space and a pleasant connection to the outdoors. Step outside to enjoy the backyard, complete with a fire pit that creates a natural gathering spot for relaxing evenings or entertaining. Whether you're drawn to the home's original craftsmanship, thoughtful updates, or inviting outdoor space, this property offers a wonderful opportunity to enjoy the character of a classic ranch-style home with the conveniences of today.
For sale
$305,000
3215 Curtis Dr, Tyler, TX 75701
3beds
2,014sqft
Single Family Residence
Built in 1955
0.26 Acres Lot
$295,800 Zestimate®
$151/sqft
$-- HOA
What's special
Inviting outdoor space
- 20 days
- 433
- 28
Zillow last checked:
Listing updated:
Listed by:
Rebecca Burks 903-521-3902,
RE/MAX Professionals,
Erin Burks 903-830-4278
Source: GTARMLS,MLS#: 26013125
Facts & features
Interior
Bedrooms & bathrooms
- Bedrooms: 3
- Bathrooms: 2
- Full bathrooms: 2
Bathroom
- Features: Shower Only, Shower/Tub, Bar
Heating
- Central/Gas, Hot Water
Cooling
- Central Electric, Central Gas, Ceiling Fan(s)
Appliances
- Included: Electric Range, Dishwasher, Disposal, Microwave, Standard Gas, ENERGY STAR Qualified Appliances
Features
- Ceiling Fan, Pantry
- Flooring: Wood, Tile
- Windows: Blinds
- Fireplace features: Other
Interior area
- Total structure area: 2,014
- Total interior livable area: 2,014 sqft
Property
Parking
- Total spaces: 2
- Parking features: Inside Entrance, Concrete
- Garage spaces: 2
Features
- Levels: One
- Stories: 1
- Patio & porch: Patio, Porch
- Exterior features: Rain Gutters
- Pool features: None
- Fencing: Wood,Chain Link
Lot
- Size: 0.26 Acres
- Features: Corner Lot, Rectangular Lot
Details
- Parcel number: 150000088502014000
Construction
Type & style
- Home type: SingleFamily
- Architectural style: Traditional
- Property subtype: Single Family Residence
Materials
- Brick
- Foundation: Slab
- Roof: Composition
Condition
- Pre-owned
- Year built: 1955
Utilities & green energy
- Sewer: Public Sewer
- Water: Public
- Utilities for property: Cable Available, Cable Internet
Green energy
- Energy efficient items: Programmable Thermostat
Community & HOA
Community
- Features: Curbs
- Security: Audio and Video Surveillance, Security Lights, Smoke Detector(s)
- Subdivision: Green Acres
HOA
- Has HOA: No
Location
- Region: Tyler
Financial & listing details
- Price per square foot: $151/sqft
- Tax assessed value: $288,513
- Annual tax amount: $4,680
- Date on market: 9/23/2026
- Listing terms: Conventional,FHA,VA Loan,Cash
- Road surface type: All Weather Surface
Estimated market value
$295,800
$281,000 - $311,000
$1,926/mo
Price history
| Date | Event | Price |
|---|---|---|
| 9/23/2026 | Listed for sale | $305,000+7%$151/sqft |
Source:  GTARMLS #26013125 Report a problem GTARMLS #26013125 Report a problem | ||
| 7/1/2026 | Sold | -- |
Source: NTREIS #21175654 Report a problem | ||
| 5/12/2026 | Pending sale | $285,000$142/sqft |
Source: NTREIS #21175654 Report a problem | ||
| 5/2/2026 | Contingent | $285,000$142/sqft |
Source: NTREIS #21175654 Report a problem | ||
| 4/14/2026 | Listed for sale | $285,000$142/sqft |
Source: NTREIS #21175654 Report a problem | ||
| 4/7/2026 | Contingent | $285,000$142/sqft |
Source: NTREIS #21175654 Report a problem | ||
| 3/30/2026 | Price change | $285,000-4.7%$142/sqft |
Source: NTREIS #21175654 Report a problem | ||
| 2/12/2026 | Listed for sale | $299,000-2%$148/sqft |
Source: NTREIS #21175654 Report a problem | ||
| 1/5/2026 | Listing removed | $305,000$151/sqft |
Source: NTREIS #20981727 Report a problem | ||
| 11/21/2025 | Price change | $305,000-4.4%$151/sqft |
Source: NTREIS #20981727 Report a problem | ||
| 8/1/2025 | Price change | $319,000-3%$158/sqft |
Source: NTREIS #20981727 Report a problem | ||
| 7/4/2025 | Listed for sale | $329,000+31.6%$163/sqft |
Source: NTREIS #20981727 Report a problem | ||
| 4/18/2022 | Sold | -- |
Source: GTARMLS #10146429 Report a problem | ||
| 3/11/2022 | Pending sale | $250,000$124/sqft |
Source: GTARMLS #10146429 Report a problem | ||
| 3/9/2022 | Listed for sale | $250,000$124/sqft |
Source: GTARMLS #10146429 Report a problem | ||
Public tax history
| Year | Property taxes | Tax assessment |
|---|---|---|
| 2024 | $4,908 +0.6% | $288,513 +3.1% |
| 2023 | $4,878 | $279,860 +26.1% |
| 2022 | -- | $222,022 +19.8% |
| 2021 | -- | $185,303 +25.9% |
| 2020 | $464 | $147,229 +4.4% |
| 2019 | $464 | $141,014 +2.9% |
| 2018 | $464 | $137,058 -6% |
| 2017 | $464 | $145,871 +7.7% |
| 2016 | $464 -22.9% | $135,446 +5.7% |
| 2015 | $602 | $128,169 |
| 2014 | $602 | -- |
| 2013 | $602 | -- |
| 2012 | $602 | -- |
| 2011 | $602 | -- |
| 2010 | -- | $126,202 -2.6% |
| 2009 | -- | $129,600 |
| 2008 | -- | $129,600 +10.6% |
| 2007 | -- | $117,200 +7.1% |
| 2006 | -- | $109,400 +5.6% |
| 2005 | -- | $103,600 +7.6% |
| 2004 | -- | $96,300 +3% |
| 2003 | -- | $93,500 +7.3% |
| 2002 | -- | $87,100 |
| 2001 | -- | $87,100 +7% |
| 2000 | -- | $81,400 |
Find assessor info on the county website
Monthly payment
Est. payment
Payment breakdown
Explore the cost of this home by adjusting the details. Changes won't be saved.Climate risks
Neighborhood: Green Acres
Nearby schools
Schools provided by the listing agent
- Elementary: Woods
- Middle: Hubbard
- High: Tyler Legacy
Source: GTARMLS. This data may not be complete. We recommend contacting the local school district to confirm school assignments for this home.
Similar homes
- $272,0003 bd2 ba2k sqft1425 Dogwood St, Tyler, TX 75701For Sale
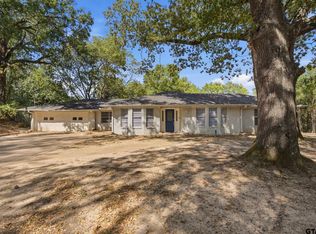 MLS ID #26013612, Sissy Bellar, CB&A, Realtors - Tyler. GTARMLS
 - $309,0003 bd3 ba2.1k sqft2811 Yorktown Dr, Tyler, TX 75701For Sale
 MLS ID #26008827, Dee Martin, RE/MAX Alight. GTARMLS
 - $279,9003 bd2 ba2k sqft3100 Rosemary Ln, Tyler, TX 75701For Sale
 MLS ID #26012303, Vanessa Griffin, The Agency Tyler. GTARMLS
 - $299,9004 bd2 ba1.9k sqft3211 Fernwood Dr, Tyler, TX 75701For Sale
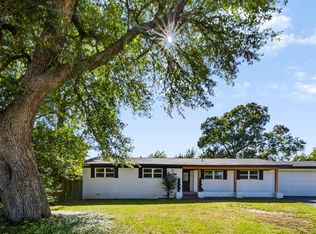 MLS ID #26012160, Kelly Haney, Real Broker, LLC. GTARMLS
