Move-in ready and full of charm! This beautifully maintained 3-bedroom, 2-bath home offers 1,967 square feet of heated and cooled living space and 2,557 total square feet under roof, including a spacious 590-square-foot attached garage. Situated on a beautiful .24-acre lot shaded by mature trees, this property combines comfort, character, and modern updates. The heart of the home is a stunning floor-to-ceiling stone fireplace that can be enjoyed as either a gas or wood-burning fireplace, creating the perfect gathering space for family and friends. A complete remodel in 2002 modernized the home while preserving its warmth and timeless appeal. Recent updates provide peace of mind, including a new roof in 2018, new flooring installed within the past 24 months, and a new dishwasher installed in 2025. The home also includes a transferable home warranty, offering additional value and confidence for the new owner. Whether you’re relaxing by the fireplace, enjoying the privacy and beauty of the tree-shaded lot, or appreciating the many updates throughout the home, this property is truly move-in ready. Property Highlights: • 3 Bedrooms | 2 Bathrooms • 1,967 Sq. Ft. Heated & Cooled Living Area • 2,557 Total Sq. Ft. Under Roof • 590 Sq. Ft. Attached Garage • Beautiful .24-Acre Treed Lot • Full-Size Stone Fireplace (Gas or Wood Burning) • Complete Remodel in 2002 • New Roof (2018) • New Flooring (2024) • New Dishwasher (2025) • Transferable Home Warranty Don’t miss this opportunity to own a well-maintained, move-in-ready home with exceptional updates, mature trees, and timeless East Texas charm. Schedule your private showing today!
For sale
Price cut: $15.9K (10/15)
$319,000
705 Elmridge Dr, Tyler, TX 75703
3beds
1,967sqft
Single Family Residence
Built in 1978
10,454 Square Feet Lot
$312,700 Zestimate®
$162/sqft
$-- HOA
What's special
Gas or wood-burning fireplaceStunning floor-to-ceiling stone fireplace
- 39 days
- 179
- 12
Zillow last checked:
Listing updated:
Listed by:
Kenneth Anderson 903-267-5289,
Pinnacle Realty Advisors
Source: GTARMLS,MLS#: 26012475
Facts & features
Interior
Bedrooms & bathrooms
- Bedrooms: 3
- Bathrooms: 2
- Full bathrooms: 2
Bathroom
- Features: Shower/Tub, Separate Water Closet
Heating
- Central/Gas
Cooling
- Central Electric
Appliances
- Included: Dishwasher, Microwave, Electric Oven, Electric Cooktop
Features
- Ceiling Fan
- Windows: Blinds
- Fireplace features: Wood Burning
Interior area
- Total structure area: 1,967
- Total interior livable area: 1,967 sqft
Property
Parking
- Total spaces: 2
- Parking features: Garage
- Garage spaces: 2
Features
- Levels: One
- Stories: 1
- Patio & porch: Patio
- Exterior features: Rain Gutters
- Pool features: None
- Fencing: Wood
Lot
- Size: 10,454 Square Feet
Details
- Parcel number: 150000143419023000
Construction
Type & style
- Home type: SingleFamily
- Architectural style: Traditional
- Property subtype: Single Family Residence
Materials
- Brick
- Foundation: Slab
- Roof: Composition
Condition
- Pre-owned
- Year built: 1978
Utilities & green energy
- Sewer: Public Sewer
Community & HOA
Community
- Subdivision: Bullard Place
HOA
- Has HOA: No
Location
- Region: Tyler
Financial & listing details
- Price per square foot: $162/sqft
- Tax assessed value: $287,329
- Annual tax amount: $3,204
- Date on market: 9/8/2026
Estimated market value
$312,700
$297,000 - $328,000
$2,209/mo
Price history
| Date | Event | Price |
|---|---|---|
| 10/15/2026 | Price change | $319,000-4.7%$162/sqft |
Source:  GTARMLS #26012475 Report a problem GTARMLS #26012475 Report a problem | ||
| 9/8/2026 | Price change | $334,9000%$170/sqft |
Source: GTARMLS #26012475 Report a problem | ||
| 6/14/2026 | Price change | $334,999-4.3%$170/sqft |
Source: Owner Report a problem | ||
| 6/2/2026 | Listed for sale | $350,000$178/sqft |
Source: Owner Report a problem | ||
Public tax history
| Year | Property taxes | Tax assessment |
|---|---|---|
| 2024 | $3,325 +12% | $287,329 +3.4% |
| 2023 | $2,968 -16.1% | $277,878 +23.2% |
| 2022 | $3,540 -0.7% | $225,563 +15.3% |
| 2021 | $3,566 -0.2% | $195,699 |
| 2020 | $3,572 -2.7% | $195,699 -3.4% |
| 2019 | $3,672 +9.3% | $202,546 +13% |
| 2018 | $3,360 +0.6% | $179,236 |
| 2017 | $3,341 +11.5% | $179,236 +8.2% |
| 2016 | $2,996 +1.7% | $165,724 +3.8% |
| 2015 | $2,945 | $159,665 |
| 2014 | $2,945 +1.8% | -- |
| 2013 | $2,893 +3.1% | -- |
| 2012 | $2,807 -2.8% | -- |
| 2011 | $2,886 | -- |
| 2010 | -- | $157,717 |
| 2009 | -- | $157,717 +5% |
| 2008 | -- | $150,200 |
| 2007 | -- | $150,200 -1% |
| 2006 | -- | $151,700 +5.2% |
| 2005 | -- | $144,200 +5.4% |
| 2004 | -- | $136,800 +494.8% |
| 2003 | -- | $23,000 -80.5% |
| 2002 | -- | $118,100 |
| 2001 | -- | $118,100 +6.8% |
| 2000 | -- | $110,600 |
Find assessor info on the county website
Monthly payment
Est. payment
Payment breakdown
Explore the cost of this home by adjusting the details. Changes won't be saved.Climate risks
Neighborhood: Bullard Place
Nearby schools
Schools provided by the listing agent
- Elementary: Rice
- Middle: Hubbard
- High: Tyler Legacy
Source: GTARMLS. This data may not be complete. We recommend contacting the local school district to confirm school assignments for this home.

Similar homes
- $334,9003 bd4 ba2.4k sqft4820 Prestwick Ln, Tyler, TX 75703For Sale
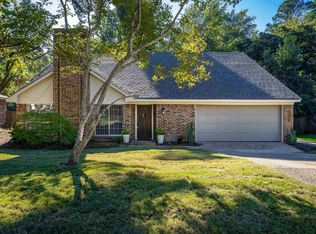 MLS ID #26013990, Emily Nutt, Coldwell Banker Lenhart-Longview. GTARMLS
 - $344,9003 bd2 ba1.9k sqft5804 Cross Creek Cir, Tyler, TX 75703For Sale
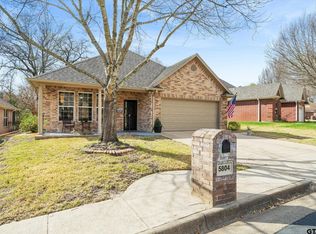 MLS ID #26012441, Paula Gunn, Leslie Cain Realty, LLC. GTARMLS
 - $289,9004 bd2 ba1.7k sqft9314 Londonderry Dr, Tyler, TX 75703For Sale
 MLS ID #26011111, Kelly Muffoletto, Keller Williams Realty-Tyler. GTARMLS
 - $305,0003 bd2 ba2k sqft3215 Curtis Dr, Tyler, TX 75701For Sale
 MLS ID #26013125, Rebecca Burks, RE/MAX Professionals. GTARMLS
