Enjoy the perfect combination of comfort, style, and convenience in this meticulously maintained 1990-built garden home. Designed for an easy, low-maintenance lifestyle, the HOA takes care of front-yard mowing, giving you more time to enjoy your home and everything the community has to offer. Inside, warm hardwood floors, custom trim, and thoughtful details create an inviting and timeless atmosphere. The bright, well-appointed kitchen features durable Corian countertops and plenty of workspace for preparing meals and entertaining. With 3 bedrooms and 2 baths, the home offers a comfortable layout that is truly move-in ready. Seller is offering $10,000 in concessions with an acceptable offer, giving the next owner an opportunity to use the savings toward closing costs, a rate buydown, updates, or other allowable expenses. Peaceful, convenient, and ready for its next chapter—this charming garden home is an opportunity you won’t want to miss!
For sale
$288,000
3306 Parliament Dr, Tyler, TX 75701
3beds
1,911sqft
Single Family Residence
Built in 1990
-- sqft lot
$280,400 Zestimate®
$151/sqft
$133/mo HOA
What's special
Warm hardwood floorsComfortable layoutDurable corian countertopsThoughtful detailsCustom trimBright well-appointed kitchen
- 78 days
- 237
- 8
Zillow last checked:
Listing updated:
Listed by:
Corey Green 903-571-4573,
CB&A, Realtors - Tyler
Source: GTARMLS,MLS#: 26010663
Facts & features
Interior
Bedrooms & bathrooms
- Bedrooms: 3
- Bathrooms: 2
- Full bathrooms: 2
Bathroom
- Features: Shower Only, Shower and Tub
Heating
- Central/Electric
Cooling
- Central Electric
Appliances
- Included: Dishwasher, Disposal, Microwave, Electric Oven, Electric Cooktop
Features
- Breakfast Bar, Ceiling Fan, Pantry
- Flooring: Wood, Tile
- Windows: Blinds
- Fireplace features: Wood Burning
Interior area
- Total structure area: 1,911
- Total interior livable area: 1,911 sqft
Property
Parking
- Total spaces: 2
- Parking features: Garage Door Opener, Garage, Concrete
- Garage spaces: 2
Features
- Levels: One
- Stories: 1
- Exterior features: Irrigation System
- Pool features: None
- Fencing: Brick
Lot
- Features: Zero Lot Line
Details
- Parcel number: 150000089505004000
Construction
Type & style
- Home type: SingleFamily
- Architectural style: Traditional
- Property subtype: Single Family Residence
Materials
- Brick
- Foundation: Slab
- Roof: Composition
Condition
- Pre-owned
- Year built: 1990
Utilities & green energy
- Sewer: Public Sewer
- Water: Public
- Utilities for property: Standard Electric
Community & HOA
Community
- Subdivision: Manor Place
HOA
- Has HOA: Yes
- Amenities included: Other
- HOA fee: $400 quarterly
Location
- Region: Tyler
Financial & listing details
- Price per square foot: $151/sqft
- Tax assessed value: $319,017
- Annual tax amount: $927
- Date on market: 7/31/2026
- Listing terms: Conventional,FHA,VA Loan,Cash
- Road surface type: Paved
Estimated market value
$280,400
$266,000 - $294,000
$1,929/mo
Price history
| Date | Event | Price |
|---|---|---|
| 7/31/2026 | Listed for sale | $288,000-4%$151/sqft |
Source:  GTARMLS #26010663 Report a problem GTARMLS #26010663 Report a problem | ||
| 7/31/2026 | Listing removed | $300,000$157/sqft |
Source: GTARMLS #26006521 Report a problem | ||
| 5/7/2026 | Listed for sale | $300,000$157/sqft |
Source: GTARMLS #26006521 Report a problem | ||
Public tax history
| Year | Property taxes | Tax assessment |
|---|---|---|
| 2024 | $928 | $319,017 +14.7% |
| 2023 | $928 -36.4% | $278,102 +15.7% |
| 2022 | $1,459 | $240,434 +5% |
| 2021 | $1,459 | $229,006 +2.4% |
| 2020 | $1,459 | $223,694 -0.7% |
| 2019 | $1,459 | $225,215 +7.2% |
| 2018 | $1,459 | $210,001 |
| 2017 | $1,459 | $210,001 +3.7% |
| 2016 | $1,459 -8.5% | $202,484 +3% |
| 2015 | $1,595 | $196,495 |
| 2014 | $1,595 +1.6% | -- |
| 2013 | $1,569 -0.1% | -- |
| 2012 | $1,571 | -- |
| 2011 | $1,571 | -- |
| 2010 | -- | $192,779 -1.8% |
| 2009 | -- | $196,300 |
| 2008 | -- | $196,300 |
| 2007 | -- | $196,300 |
| 2006 | -- | $196,300 +5.2% |
| 2005 | -- | $186,600 +9.5% |
| 2004 | -- | $170,400 +0.4% |
| 2003 | -- | $169,800 +7.3% |
| 2002 | -- | $158,300 +13.2% |
| 2001 | -- | $139,900 +7% |
| 2000 | -- | $130,800 |
Find assessor info on the county website
Monthly payment
Est. payment
Payment breakdown
Explore the cost of this home by adjusting the details. Changes won't be saved.Climate risks
Neighborhood: 75701
Nearby schools
Schools provided by the listing agent
- Elementary: Woods
- Middle: Hubbard
- High: Tyler Legacy
Source: GTARMLS. This data may not be complete. We recommend contacting the local school district to confirm school assignments for this home.
Similar homes
- $285,0003 bd2 ba1.5k sqft3403 Lynnwood Dr, Tyler, TX 75701For Sale
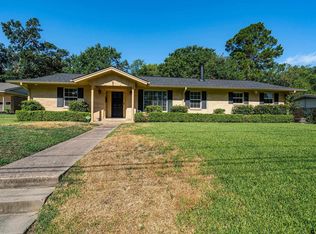 MLS ID #26011349, Amy Corley, MILLER HOMES GROUP. GTARMLS
 - $305,0003 bd3 ba2k sqft508 Hyde Park Dr, Tyler, TX 75701For Sale
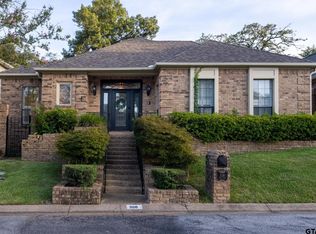 MLS ID #26012524, Nathan Foreman, Nathan Foreman Real Estate, LLC. GTARMLS
 - $299,9003 bd2 ba2k sqft509 Buckingham Pl, Tyler, TX 75701For Sale
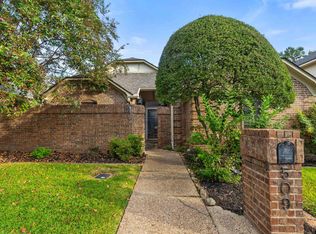 MLS ID #26005366, Mary Simpson, Mary Simpson Real Estate. GTARMLS
 - $285,0003 bd2 ba1.6k sqft3426 Bienville Dr, Tyler, TX 75701For Sale
 MLS ID #26010126, Nathan Foreman, Nathan Foreman Real Estate, LLC. GTARMLS
