Location, location, location! This well maintained 3-bedroom, 2½-bath garden home in a prime Tyler location offers comfort, convenience, and thoughtful design throughout. Featuring a great floor plan with high ceilings and abundant natural light, the home showcases hardwood floors, plantation shutters, and custom built-ins that add warmth and functionality. Flexible living spaces include a dedicated office and a bright sunroom — perfect for relaxing, hobbies, or entertaining. The spacious primary suite features his-and-her vanities and closets, creating a comfortable and well-designed retreat. Step outside to enjoy beautiful gardens and just the right amount of outdoor space — ideal for gardening or a pup — without the burden of extensive upkeep. Even better, the HOA covers front yard maintenance, making lock-and-leave living easy. With inviting indoor and outdoor spaces, practical features, and an unbeatable Tyler location inside loop 323, this garden home offers exceptional livability.
For sale
$380,000
406 Brighton Ct, Tyler, TX 75701
3beds
2,828sqft
Single Family Residence
Built in 1994
-- sqft lot
$368,400 Zestimate®
$134/sqft
$104/mo HOA
What's special
Dedicated officeGreat floor planHigh ceilingsHardwood floorsBright sunroomAbundant natural lightCustom built-ins
- 34 days
- 149
- 12
Zillow last checked:
Listing updated:
Listed by:
Victoria Smith Cell:903-520-7497,
Dwell Realty
Source: GTARMLS,MLS#: 26012280
Facts & features
Interior
Bedrooms & bathrooms
- Bedrooms: 3
- Bathrooms: 3
- Full bathrooms: 2
- 1/2 bathrooms: 1
Bathroom
- Features: Shower Only, Tub Only, Shower and Tub, Separate Dressing Areas, Separate Lavatories, Separate Walk-In Closets, Jack & Jill
Heating
- Central/Gas
Cooling
- Central Electric
Appliances
- Included: Dishwasher, Disposal, Microwave, Double Oven, Electric Oven, Electric Cooktop
Features
- Central Vacuum, Ceiling Fan
- Windows: Plantation Shutters
- Fireplace features: Gas
Interior area
- Total structure area: 2,828
- Total interior livable area: 2,828 sqft
Property
Parking
- Total spaces: 2
- Parking features: Garage
- Garage spaces: 2
Features
- Levels: One
- Stories: 1
- Patio & porch: Porch
- Exterior features: Irrigation System, Rain Gutters
- Pool features: None
- Fencing: Brick
Details
- Parcel number: 150000129603020000
Construction
Type & style
- Home type: SingleFamily
- Architectural style: Traditional,Garden Home
- Property subtype: Single Family Residence
Materials
- Brick
- Foundation: Slab
- Roof: Composition
Condition
- Pre-owned
- Year built: 1994
Utilities & green energy
- Sewer: Public Sewer
- Utilities for property: Cable Available
Community & HOA
Community
- Security: Closed Circuit Camera(s), Security System
- Subdivision: Chaddick Place
HOA
- Has HOA: Yes
- HOA fee: $1,250 annually
Location
- Region: Tyler
Financial & listing details
- Price per square foot: $134/sqft
- Tax assessed value: $373,473
- Annual tax amount: $1,611
- Date on market: 9/2/2026
- Listing terms: Conventional,FHA,VA Loan,Cash
Estimated market value
$368,400
$350,000 - $387,000
$2,247/mo
Price history
| Date | Event | Price |
|---|---|---|
| 9/3/2026 | Listed for sale | $380,000-4.8%$134/sqft |
Source:  GTARMLS #26012280 Report a problem GTARMLS #26012280 Report a problem | ||
| 8/31/2026 | Listing removed | $399,000$141/sqft |
Source: GTARMLS #26002139 Report a problem | ||
| 7/10/2026 | Price change | $399,000-6.1%$141/sqft |
Source: GTARMLS #26002139 Report a problem | ||
| 7/1/2026 | Price change | $425,000-3.2%$150/sqft |
Source: GTARMLS #26002139 Report a problem | ||
| 5/28/2026 | Price change | $439,000-1.8%$155/sqft |
Source: GTARMLS #26002139 Report a problem | ||
| 2/14/2026 | Listed for sale | $447,000+82.4%$158/sqft |
Source: GTARMLS #26002139 Report a problem | ||
| 4/26/2019 | Sold | -- |
Source: GTARMLS #10106187 Report a problem | ||
| 3/25/2019 | Pending sale | $245,000$87/sqft |
Source: RE/MAX Tyler #10106187 Report a problem | ||
| 3/22/2019 | Listed for sale | $245,000$87/sqft |
Source: RE/MAX Tyler #10106187 Report a problem | ||
Public tax history
| Year | Property taxes | Tax assessment |
|---|---|---|
| 2024 | $2,274 -2.2% | $373,473 +7.7% |
| 2023 | $2,326 -36.1% | $346,724 +15.9% |
| 2022 | $3,640 | $299,056 +18.4% |
| 2021 | $3,640 | $252,606 +0.4% |
| 2020 | $3,640 +53% | $251,680 +3.2% |
| 2019 | $2,380 | $243,847 +7.6% |
| 2018 | $2,380 | $226,618 |
| 2017 | $2,380 | $226,618 +5.2% |
| 2016 | $2,380 -5.1% | $215,391 +3.5% |
| 2015 | $2,508 | $208,202 |
| 2014 | $2,508 +1.2% | -- |
| 2013 | $2,479 -0.2% | -- |
| 2012 | $2,484 | -- |
| 2011 | $2,484 | -- |
| 2010 | -- | $205,328 -2.3% |
| 2009 | -- | $210,202 -0.1% |
| 2008 | -- | $210,400 |
| 2007 | -- | $210,400 |
| 2006 | -- | $210,400 +4.7% |
| 2005 | -- | $200,900 +9.2% |
| 2004 | -- | $184,000 +1.7% |
| 2003 | -- | $180,900 +6.7% |
| 2002 | -- | $169,600 |
| 2001 | -- | $169,600 +2.9% |
| 2000 | -- | $164,900 |
Find assessor info on the county website
Monthly payment
Est. payment
Payment breakdown
Explore the cost of this home by adjusting the details. Changes won't be saved.Climate risks
Neighborhood: 75701
Nearby schools
Schools provided by the listing agent
- Elementary: Woods
- Middle: Hubbard
- High: Tyler Legacy
Source: GTARMLS. This data may not be complete. We recommend contacting the local school district to confirm school assignments for this home.
Similar homes
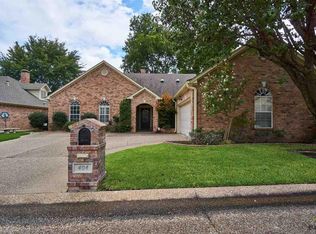
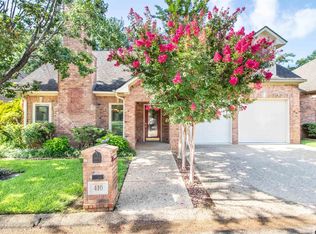
- $365,8203 bd3 ba2.6k sqft501 Hyde Park Dr, Tyler, TX 75701For Sale
 MLS ID #26010301, Linda Gunter, MILLER HOMES GROUP. GTARMLS
 - $415,0003 bd3 ba3.3k sqft504 Hyde Park Dr, Tyler, TX 75701For Sale
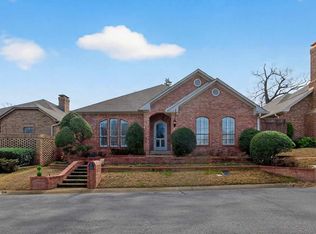 MLS ID #26012190, Debra Brattlof, RE/MAX Tyler. GTARMLS
 - $375,0004 bd3 ba2.3k sqft745 Fairmont Dr, Tyler, TX 75701For Sale
 MLS ID #26003613, Julie Maberry, Coldwell Banker Apex, REALTORS. GTARMLS
 - $372,0003 bd3 ba2.2k sqft618 Huntwick Ln, Tyler, TX 75703For Sale
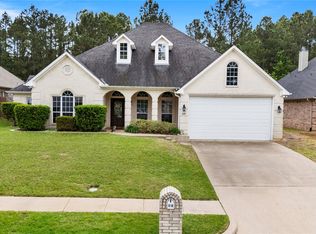 MLS ID #21395882, Aly Nish. NTREIS
