Welcome to this beautifully updated 3-bedroom, 3½-bath home in Tyler offering 2,420 square feet of comfortable living space on a spacious .22-acre lot. Conveniently located near the loop, shopping, hospitals, and everyday amenities, this home is move in ready. Inside, the spacious living room features a vaulted ceiling and wood-burning fireplace, providing a warm and inviting space for gathering with family and friends. The living area flows seamlessly into the eating area and beautifully updated kitchen, featuring bar seating, new cabinets, countertops, and appliances. The primary bedroom is conveniently located downstairs, while two additional bedrooms are upstairs. With 3½ baths, there is plenty of space and privacy for family and guests. This home has been extensively updated from top to bottom, including all new flooring, roof, cabinets and countertops, appliances, bathroom fixtures and shower surrounds, hardware, lighting, HVAC, and siding. The interior and exterior have also been freshly painted, giving the home a fresh, modern, move-in-ready feel. The Garage features durable epoxy flooring and 2 additional storage rooms, providing ample space for organization, tools, and extra storage. The property also offers a private large backyard with mature trees providing a peaceful outdoor setting with room to relax or entertain. Extensively updated and ideally located in Tyler’s Highlands subdivision. Come see all this wonderful home has to offer! Schedule your showing today!
For sale
$334,900
4820 Prestwick Ln, Tyler, TX 75703
3beds
2,420sqft
Single Family Residence
Built in 1979
9,583 Square Feet Lot
$321,900 Zestimate®
$138/sqft
$-- HOA
What's special
Wood-burning fireplaceAll new flooringBeautifully updated kitchenVaulted ceilingBar seating
- 38 days
- 475
- 54
Zillow last checked:
Listing updated:
Listed by:
Emily Nutt 903-987-0857,
Coldwell Banker Lenhart-Longview
Source: GTARMLS,MLS#: 26013990
Facts & features
Interior
Bedrooms & bathrooms
- Bedrooms: 3
- Bathrooms: 4
- Full bathrooms: 3
- 1/2 bathrooms: 1
Bathroom
- Features: Shower and Tub
Heating
- Central/Gas
Cooling
- Central Electric, Ceiling Fan(s)
Appliances
- Included: Electric Range, Dishwasher, Microwave, Standard Gas
Features
- Ceiling Fan, Vaulted Ceiling(s)
- Flooring: Carpet, Laminate
- Windows: Blinds
- Fireplace features: Wood Burning
Interior area
- Total structure area: 2,420
- Total interior livable area: 2,420 sqft
Property
Parking
- Total spaces: 2
- Parking features: Garage, Concrete
- Garage spaces: 2
Features
- Levels: Two
- Stories: 2
- Exterior features: Other
- Pool features: None
- Fencing: Wood
Lot
- Size: 9,583 Square Feet
Details
- Additional structures: Storage
- Parcel number: 150000150009008000
Construction
Type & style
- Home type: SingleFamily
- Architectural style: Traditional
- Property subtype: Single Family Residence
Materials
- Brick
- Foundation: Slab
- Roof: Composition
Condition
- Pre-owned
- Year built: 1979
Utilities & green energy
- Sewer: Public Sewer
- Water: Public
- Utilities for property: Cable Available
Community & HOA
Community
- Subdivision: Highlands
HOA
- Has HOA: No
Location
- Region: Tyler
Financial & listing details
- Price per square foot: $138/sqft
- Tax assessed value: $252,041
- Annual tax amount: $3,798
- Date on market: 10/15/2026
- Listing terms: Cash,Conventional
Estimated market value
$321,900
$306,000 - $338,000
$2,233/mo
Price history
| Date | Event | Price |
|---|---|---|
| 10/15/2026 | Listed for sale | $334,900-8.2%$138/sqft |
Source:  LGVBOARD #20267230 Report a problem | ||
| 10/8/2026 | Listing removed | $364,900$151/sqft |
Source: NTREIS #21377547 Report a problem | ||
| 9/4/2026 | Listed for sale | $364,900+135.4%$151/sqft |
Source: LGVBOARD #20266308 Report a problem | ||
| 7/7/2026 | Sold | -- |
Source: LGVBOARD #20263908 Report a problem | ||
| 6/2/2026 | Pending sale | $155,000$64/sqft |
Source:  GTARMLS #26007606 Report a problem | ||
| 5/30/2026 | Listed for sale | $155,000$64/sqft |
Source: GTARMLS #26007606 Report a problem | ||
Public tax history
| Year | Property taxes | Tax assessment |
|---|---|---|
| 2024 | $8,878 +93.4% | $252,041 -4.3% |
| 2023 | $4,591 +17.2% | $263,342 +31.7% |
| 2022 | $3,917 +4% | $199,947 +11.2% |
| 2021 | $3,765 +3.5% | $179,805 +3.7% |
| 2020 | $3,639 +8.3% | $173,445 +10.4% |
| 2019 | $3,361 +0.9% | $157,046 +3.1% |
| 2018 | $3,331 +0.5% | $152,310 |
| 2017 | $3,313 +5.7% | $152,310 +3.8% |
| 2016 | $3,134 +9.2% | $146,802 +2.9% |
| 2015 | $2,870 | $142,664 |
| 2014 | $2,870 -0.6% | -- |
| 2013 | $2,886 +1.1% | -- |
| 2012 | $2,855 +0.4% | -- |
| 2011 | $2,842 | -- |
| 2010 | -- | $136,587 |
| 2009 | -- | $136,587 +0.3% |
| 2008 | -- | $136,200 |
| 2007 | -- | $136,200 |
| 2006 | -- | $136,200 +1.3% |
| 2005 | -- | $134,500 +8.6% |
| 2004 | -- | $123,800 +2.1% |
| 2003 | -- | $121,200 +5.3% |
| 2002 | -- | $115,100 -0.2% |
| 2001 | -- | $115,300 +14.8% |
| 2000 | -- | $100,400 |
Find assessor info on the county website
Monthly payment
Est. payment
Payment breakdown
Explore the cost of this home by adjusting the details. Changes won't be saved.Climate risks
Neighborhood: The Highland
Nearby schools
Schools provided by the listing agent
- Elementary: Clarkston
- Middle: Hubbard
- High: Tyler Legacy
Source: GTARMLS. This data may not be complete. We recommend contacting the local school district to confirm school assignments for this home.
Similar homes
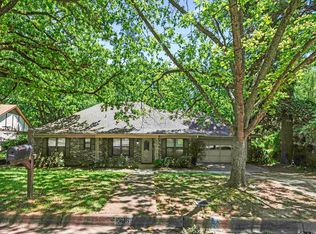
- $379,9004 bd3 ba2.6k sqft4601 Gretna Green Ln, Tyler, TX 75703For Sale
 MLS ID #26012336, William Anderson, Berkshire Hathaway HomeService. GTARMLS
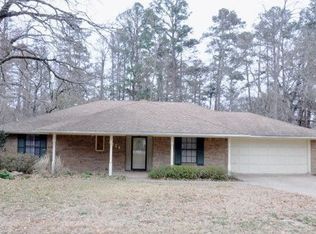
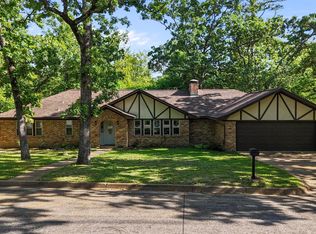
- $320,0003 bd2 ba1.9k sqft2225 Heather Ln, Tyler, TX 75703For Sale
 MLS ID #26006030, Dominique Ceja, Platinum Realty Group Tyler LLC. GTARMLS
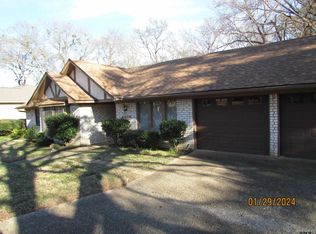
- $299,9003 bd2 ba1.6k sqft908 Pam Dr, Tyler, TX 75703For Sale
 MLS ID #26015486, Ryan Major, Keller Williams Realty-Tyler. GTARMLS
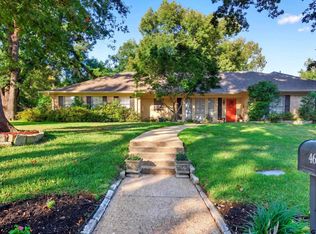
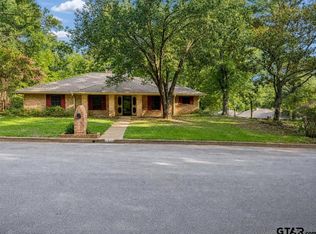
- $379,0004 bd2 ba2.3k sqft4828 Prestwick Ln, Tyler, TX 75703For Sale
 MLS ID #26010635, Dee Martin, RE/MAX Alight. GTARMLS
