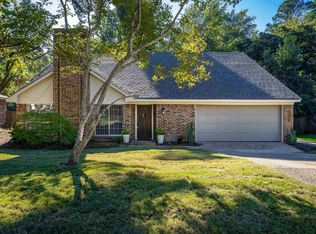
Welcome to this charming, updated single-family home located on a quiet street in desirable South Tyler. Situated on a spacious 10,790 sq ft lot with mature trees, this 3-bedroom, 2-bath, 1,888 sq ft residence built in 1975 offers comfort, style, and outdoor enjoyment. Step inside to discover an open, light-filled layout with vaulted ceilings and a cozy living area featuring a gas/wood-burning fireplace—perfect for relaxing evenings. The highlight is the incredible gourmet kitchen, complete with custom cabinets, a brick accent wall, granite countertops, center island, large pantry, and upgraded stainless steel appliances. A flexible space off the main living area works well as a home office, den, or playroom. The primary suite offers ample space with a walk-in closet and upgraded bath, while the additional bedrooms provide versatility for family or guests. Recent updates include a new roof and fresh interior touches throughout, making this home truly move-in ready. Outside, the private resort-style backyard is an entertainer’s dream with a sparkling in-ground swimming pool, covered patio, and BBQ area surrounded by a wood privacy fence. Note: the spa/hot tub and both refrigerators do not convey with the sale. Conveniently located in a highly sought-after South Tyler neighborhood, you’re just minutes from top-rated shopping, dining, and everyday conveniences. Zoned to Rice Elementary, Hubbard Middle, and Tyler Legacy High School. This well-maintained brick home with an oversized 2-car garage (including built-in shelving and extra storage) combines classic appeal with modern updates—ready for you to make it your own.
For sale
Price cut: $4.5K (8/31)
$345,000
8309 Bucknell Dr, Tyler, TX 75703
3beds
1,888sqft
Single Family Residence
Built in 1975
-- sqft lot
$342,500 Zestimate®
$183/sqft
$-- HOA
What's special
Sparkling in-ground swimming poolWood privacy fenceWell-maintained brick homeGranite countertopsPrivate resort-style backyardOpen light-filled layoutCovered patio
- 210 days
- 350
- 33
Zillow last checked:
Listing updated:
Listed by:
Thomas Miller Cell:210-562-0088,
Dwell Realty
Source: GTARMLS,MLS#: 26004171
Facts & features
Interior
Bedrooms & bathrooms
- Bedrooms: 3
- Bathrooms: 2
- Full bathrooms: 2
Bathroom
- Features: Shower/Tub, Walk-In Closet(s)
Heating
- Central/Gas
Cooling
- Central Electric
Appliances
- Included: Gas Range, Dishwasher, Microwave
Features
- All Bedrooms Downstairs, Walk-In Closet, Ceiling Fan, Vaulted Ceiling(s), Pantry
- Windows: Blinds
- Fireplace features: Wood Burning, Gas
Interior area
- Total structure area: 1,888
- Total interior livable area: 1,888 sqft
Property
Parking
- Total spaces: 2
- Parking features: Garage
- Garage spaces: 2
Features
- Levels: One
- Stories: 1
- Patio & porch: Patio, Covered, Porch
- Exterior features: Irrigation System, Rain Gutters
- Has private pool: Yes
- Pool features: Vinyl, In Ground, Chlorine, Private
- Fencing: Wood
Details
- Parcel number: 150000147600004000
Construction
Type & style
- Home type: SingleFamily
- Architectural style: Ranch
- Property subtype: Single Family Residence
Materials
- Brick
- Foundation: Slab
- Roof: Composition
Condition
- Pre-owned
- Year built: 1975
Utilities & green energy
- Sewer: Public Sewer
- Utilities for property: Cable Available
Community & HOA
Community
- Security: Audio and Video Surveillance
- Subdivision: BENJAMIN FRY
HOA
- Has HOA: No
Location
- Region: Tyler
Financial & listing details
- Price per square foot: $183/sqft
- Tax assessed value: $316,961
- Annual tax amount: $5,246
- Date on market: 3/25/2026
Estimated market value
$342,500
$325,000 - $360,000
$2,336/mo
Price history
| Date | Event | Price |
|---|---|---|
| 8/31/2026 | Price change | $345,000-1.3%$183/sqft |
Source:  GTARMLS #26004171 Report a problem GTARMLS #26004171 Report a problem | ||
| 8/10/2026 | Pending sale | $349,500$185/sqft |
Source: GTARMLS #26004171 Report a problem | ||
| 3/25/2026 | Listed for sale | $349,500-0.1%$185/sqft |
Source: GTARMLS #26004171 Report a problem | ||
| 9/30/2024 | Sold | -- |
Source: GTARMLS #24008527 Report a problem | ||
| 8/12/2024 | Price change | $349,950-2.5%$185/sqft |
Source: GTARMLS #24008527 Report a problem | ||
| 7/24/2024 | Price change | $359,000-2.2%$190/sqft |
Source: GTARMLS #24008527 Report a problem | ||
| 6/20/2024 | Listed for sale | $367,000+4.1%$194/sqft |
Source: GTARMLS #24008527 Report a problem | ||
| 6/20/2024 | Listing removed | -- |
Source: Owner Report a problem | ||
| 6/14/2024 | Price change | $352,500-1.9%$187/sqft |
Source: Owner Report a problem | ||
| 6/2/2024 | Price change | $359,500-2.4%$190/sqft |
Source: Owner Report a problem | ||
| 5/24/2024 | Listed for sale | $368,500+0.3%$195/sqft |
Source: Owner Report a problem | ||
| 11/26/2023 | Listing removed | -- |
Source: Owner Report a problem | ||
| 8/17/2023 | Listed for sale | $367,500+116.3%$195/sqft |
Source: Owner Report a problem | ||
| 3/24/2021 | Listing removed | -- |
Source: Owner Report a problem | ||
| 7/10/2020 | Sold | -- |
Source: GTARMLS #10122613 Report a problem | ||
| 7/16/2019 | Listing removed | $2,100$1/sqft |
Source: Owner Report a problem | ||
| 7/12/2019 | Listed for rent | $2,100$1/sqft |
Source: Owner Report a problem | ||
| 8/2/2018 | Listing removed | $2,100$1/sqft |
Source: Owner Report a problem | ||
| 7/24/2018 | Listed for rent | $2,100$1/sqft |
Source: Owner Report a problem | ||
| 8/10/2013 | Listing removed | $169,900$90/sqft |
Source: Real Edge Real Estate #10035280 Report a problem | ||
| 7/24/2013 | Listed for sale | $169,900$90/sqft |
Source: Real Edge Real Estate #10035280 Report a problem | ||
Public tax history
| Year | Property taxes | Tax assessment |
|---|---|---|
| 2024 | $4,261 +10.8% | $316,961 -5.7% |
| 2023 | $3,844 -13.6% | $336,234 +18% |
| 2022 | $4,447 -0.4% | $285,018 +23% |
| 2021 | $4,467 +12.3% | $231,705 +22.2% |
| 2020 | $3,977 +0.7% | $189,574 +2.7% |
| 2019 | $3,951 +32.6% | $184,654 +4.6% |
| 2018 | $2,979 | $176,479 |
| 2017 | $2,979 -8.4% | $176,479 +3.6% |
| 2016 | $3,253 0% | $170,297 +0.4% |
| 2015 | $3,254 | $169,701 |
| 2014 | $3,254 -4.7% | -- |
| 2013 | $3,414 +2.3% | -- |
| 2012 | $3,337 +0.4% | -- |
| 2011 | $3,322 | -- |
| 2010 | -- | $159,660 -2.5% |
| 2009 | -- | $163,788 +0.1% |
| 2008 | -- | $163,700 +10.5% |
| 2007 | -- | $148,200 |
| 2006 | -- | $148,200 +4.4% |
| 2005 | -- | $141,900 +7.6% |
| 2004 | -- | $131,900 +2.5% |
| 2003 | -- | $128,700 +6.5% |
| 2002 | -- | $120,800 |
| 2001 | -- | $120,800 +5.7% |
| 2000 | -- | $114,300 |
Find assessor info on the county website
Monthly payment
Est. payment
Payment breakdown
Explore the cost of this home by adjusting the details. Changes won't be saved.Climate risks
Neighborhood: 75703
Nearby schools
Schools provided by the listing agent
- Elementary: Rice
- Middle: Hubbard
- High: Tyler Legacy
Source: GTARMLS. This data may not be complete. We recommend contacting the local school district to confirm school assignments for this home.


Similar homes
- $334,9003 bd4 ba2.4k sqft4820 Prestwick Ln, Tyler, TX 75703For Sale
 MLS ID #26013990, Emily Nutt, Coldwell Banker Lenhart-Longview. GTARMLS
 - $299,9003 bd2 ba1.9k sqft8309 Oxford Dr, Tyler, TX 75703For Sale
 MLS ID #26009651, Justin Wood, Wood Real Estate Group, LLC. GTARMLS
 - $355,0004 bd3 ba2.7k sqft7614 Abbeywood Ct, Tyler, TX 75703For SaleMLS ID #26009719, Mary Simpson, Mary Simpson Real Estate. GTARMLS
- $362,0003 bd3 ba2.2k sqft618 Huntwick Ln, Tyler, TX 75703For Sale
 MLS ID #26013610, Aly Nish, Coldwell Banker Apex, REALTORS. GTARMLS
