If you've been looking for a home with space, updates, and a great location, this one is worth a look. Situated on a corner lot in the Highlands subdivision, this renovated 4-bedroom, 2-bath brick home offers room to spread out inside and out. The welcoming front porch sets the tone as you step into the foyer, with living room ahead and lovely formal dining to your right. Vaulted living room has wood floors, a brick wood-burning fireplace, built-ins, and French doors leading to the patio. The wood flooring continues through the hallway. The updated kitchen is ready for everyday living with new granite countertops, a new gas cooktop, stainless wall oven, built-in microwave, stainless dishwasher, updated hardware, and new light fixtures. Breakfast nook is spacious and open to the living room. The utility room offers extra storage and space for a freezer. The primary suite is thoughtfully designed with two separate dressing areas, each with its own vanity and sink, linen storage, and a walk-in closet. Between them is a beautifully remodeled tile shower and a new toilet, creating a functional layout with plenty of personal space. All four bedrooms feature brand-new carpet, generous size, and generous closets. All bedrooms on one hallway. One secondary bedroom includes built-in bookshelves, making it a perfect home office, library, or guest room. The hall bath is well appointed with a spacious vanity and tub/shower combo. Both bathrooms have been updated with new granite countertops, faucets, hardware, and lighting. Out back, you'll find both covered and open patio space overlooking a private, wooded view—an ideal spot for morning coffee, grilling, or simply enjoying the peaceful setting. Two car side-entry garage. With its extensive updates, flexible floor plan, and established neighborhood, this home is truly move-in ready. Washer, dryer, freezer and refrigerator all convey with an acceptable offer. Great home with lots of updates! Just needs you!
For sale
Price cut: $6K (10/1)
$379,000
4828 Prestwick Ln, Tyler, TX 75703
4beds
2,398sqft
Single Family Residence
Built in 1980
-- sqft lot
$371,000 Zestimate®
$158/sqft
$-- HOA
What's special
Brick wood-burning fireplaceNew light fixturesStainless dishwasherWood floorsBuilt-in microwaveNew granite countertopsUpdated hardware
- 70 days
- 396
- 21
Zillow last checked:
Listing updated:
Listed by:
Dee Martin 903-245-3575,
RE/MAX Alight
Source: GTARMLS,MLS#: 26010635
Facts & features
Interior
Bedrooms & bathrooms
- Bedrooms: 4
- Bathrooms: 2
- Full bathrooms: 2
Bathroom
- Features: Shower Only, Shower and Tub, Separate Dressing Areas, Separate Lavatories, Bar, Carpet
Heating
- Central/Electric, Fireplace
Cooling
- Central Electric, Ceiling Fan(s)
Appliances
- Included: Dishwasher, Disposal, Microwave, Refrigerator, Electric Oven, Gas Cooktop
Features
- Ceiling Fan, Vaulted Ceiling(s)
- Flooring: Carpet, Wood, Tile
- Fireplace features: Wood Burning, Glass Doors, Brick
Interior area
- Total structure area: 2,398
- Total interior livable area: 2,398 sqft
Property
Parking
- Total spaces: 2
- Parking features: Inside Entrance, Garage Door Opener, Paved
- Garage spaces: 2
Features
- Levels: One
- Stories: 1
- Patio & porch: Covered
- Pool features: None
- Fencing: None
Lot
- Features: Corner Lot, Subdivision Lot
Details
- Parcel number: 150000150009011000
Construction
Type & style
- Home type: SingleFamily
- Architectural style: Traditional
- Property subtype: Single Family Residence
Materials
- Brick, Frame
- Foundation: Slab
- Roof: Composition
Condition
- Pre-owned
- Year built: 1980
Utilities & green energy
- Sewer: Public Sewer
- Water: Public
- Utilities for property: Standard Electric
Community & HOA
Community
- Subdivision: Highlands
HOA
- Has HOA: No
Location
- Region: Tyler
Financial & listing details
- Price per square foot: $158/sqft
- Tax assessed value: $325,939
- Annual tax amount: $865
- Date on market: 7/30/2026
- Listing terms: Conventional,FHA,VA Loan,Cash
Estimated market value
$371,000
$352,000 - $390,000
$1,919/mo
Price history
| Date | Event | Price |
|---|---|---|
| 10/1/2026 | Price change | $379,000-1.6%$158/sqft |
Source:  GTARMLS #26010635 Report a problem GTARMLS #26010635 Report a problem | ||
| 7/31/2026 | Listed for sale | $385,000$161/sqft |
Source: GTARMLS #26010635 Report a problem | ||
Public tax history
| Year | Property taxes | Tax assessment |
|---|---|---|
| 2024 | $1,212 -3.3% | $325,939 +1.1% |
| 2023 | $1,254 -51.5% | $322,298 +32.2% |
| 2022 | $2,588 | $243,739 +14.9% |
| 2021 | $2,588 | $212,133 +0.5% |
| 2020 | $2,588 | $210,996 +13.5% |
| 2019 | $2,588 | $185,918 +4.6% |
| 2018 | $2,588 | $177,740 |
| 2017 | $2,588 | $177,740 +2.8% |
| 2016 | $2,588 -5% | $172,834 +3.9% |
| 2015 | $2,726 | $166,342 |
| 2014 | $2,726 +1.5% | -- |
| 2013 | $2,686 +1% | -- |
| 2012 | $2,659 | -- |
| 2011 | $2,659 | -- |
| 2010 | -- | $155,602 -2.9% |
| 2009 | -- | $160,306 -0.1% |
| 2008 | -- | $160,400 |
| 2007 | -- | $160,400 |
| 2006 | -- | $160,400 +2.8% |
| 2005 | -- | $156,000 +8.8% |
| 2004 | -- | $143,400 +2.9% |
| 2003 | -- | $139,300 +7.3% |
| 2002 | -- | $129,800 |
| 2001 | -- | $129,800 +7.1% |
| 2000 | -- | $121,200 |
Find assessor info on the county website
Monthly payment
Est. payment
Payment breakdown
Explore the cost of this home by adjusting the details. Changes won't be saved.Climate risks
Neighborhood: The Highland
Nearby schools
Schools provided by the listing agent
- Elementary: Clarkston
- Middle: Hubbard
- High: Tyler Legacy
Source: GTARMLS. This data may not be complete. We recommend contacting the local school district to confirm school assignments for this home.

Similar homes
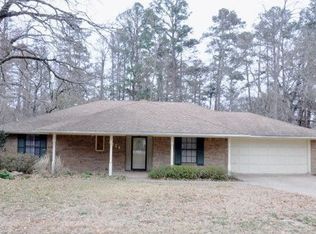
- $399,9004 bd3 ba2.6k sqft4601 Gretna Green Ln, Tyler, TX 75703For Sale
 MLS ID #26012336, William Anderson, Berkshire Hathaway HomeService. GTARMLS
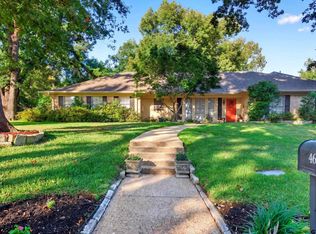
 - $364,9003 bd4 ba2.4k sqft4820 Prestwick Ln, Tyler, TX 75703For Sale
 MLS ID #21377547, Suzanne Nutt. NTREIS
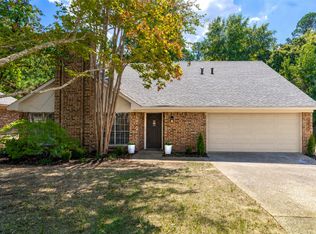
 - $384,5003 bd2 ba2.5k sqft5820 Foxcroft Rd, Tyler, TX 75703For Sale
 MLS ID #26012815, Ann Head, RE/MAX Tyler. GTARMLS
 - $378,0003 bd2 ba2k sqft822 Ashford Ct, Tyler, TX 75703For Sale
 MLS ID #26010224, Charles Perez, M&D Real Estate, LP. GTARMLS
