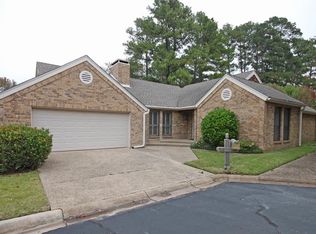
Newly listed in Woodbridge! This lovely garden home features 3 bedrooms, 2 baths, a spacious living room with wood flooring, Plantation shutters, high ceilings, and a cozy fireplace. The kitchen is adjacent to a nice sized dining room, and has granite counters, ample cabinet space, and a large breakfast bar. The primary suite features a generous size bathroom with a large shower, soaking tub, and a spacious walk in closet. There is also a delightful screened-in garden room that provides the perfect place to relax and enjoy nature, enjoy a meal, or flex your green thumb! Better hurry and make it yours... You don't want to miss out on this great place!
Sold
Price Unknown
817 Woodhall Ct, Tyler, TX 75703
3beds
1,600sqft
Single Family Residence
Built in 1981
-- sqft lot
$300,000 Zestimate®
$--/sqft
$1,937 Estimated rent
Home value
$300,000
$285,000 - $315,000
$1,937/mo
Zestimate® history
Owner options
List your home for rent
$1,937/mo
Rent Zestimate®
Find your next renter with Zillow Rental Manager. Plus, with online applications, you can quickly screen prospective tenants – for free.
$1,937/mo
Rent Zestimate®
Refinance and save
$100/mo
Est. payment
Refinancing to a lower rate could help reduce your monthly payments and save thousands over the life of the loan.
$100/mo
Est. payment
Explore your selling options
Work with a Zillow partner agent
Leverage their expertise and Zillow's premium Showcase listings to get your home seen by more buyers.
Get startedList with your own agent
Get your home in front of millions of buyers by listing it on Zillow.
Learn how to do itSell it yourself
Take full control of how buyers see your home on Zillow by listing For Sale by Owner (FSBO).
List your homeWhat's special
Zillow last checked:
Listing updated:
Listed by:
Betty Davidson 903-570-8124,
Davidson Realty
Bought with:
Betty Davidson
Davidson Realty
Source: GTARMLS,MLS#: 24003501
Facts & features
Interior
Bedrooms & bathrooms
- Bedrooms: 3
- Bathrooms: 2
- Full bathrooms: 2
Bathroom
- Features: Shower and Tub, Dressing Area, Double Lavatory, Separate Water Closet, Walk-In Closet(s), Ceramic Tile, Linen Closet, Soaking Tub
Heating
- Central/Gas
Cooling
- Central Electric
Appliances
- Included: Electric Range, Dishwasher, Disposal, Refrigerator
Features
- Master Bedroom Split, All Bedrooms Downstairs, Breakfast Bar, Ceiling Fan, Atrium, Vaulted Ceiling(s), Pantry
- Flooring: Wood
- Windows: Blinds, Plantation Shutters
- Fireplace features: Wood Burning, Gas, Brick
Interior area
- Total structure area: 1,600
- Total interior livable area: 1,600 sqft
Property
Parking
- Total spaces: 2
- Parking features: Inside Entrance, Concrete
- Garage spaces: 2
Features
- Levels: One
- Stories: 1
- Patio & porch: Porch
- Exterior features: Courtyard, Rain Gutters
- Pool features: None
- Fencing: Wood,Brick
Details
- Parcel number: 150000152500014000
Construction
Type & style
- Home type: SingleFamily
- Architectural style: Garden Home
- Property subtype: Single Family Residence
Materials
- Brick, Shingle Siding
- Foundation: Slab
- Roof: Composition
Condition
- Year built: 1981
Utilities & green energy
- Sewer: Public Sewer
- Water: Public
- Utilities for property: Cable Available, Cable Internet
Community & HOA
Community
- Security: Smoke Detector(s)
- Subdivision: Woodbridge
HOA
- Has HOA: Yes
- HOA fee: $100 monthly
Location
- Region: Tyler
Financial & listing details
- Tax assessed value: $260,889
- Annual tax amount: $817
- Date on market: 3/12/2024
- Listing terms: Conventional,Cash
Price history
| Date | Event | Price |
|---|---|---|
| 12/20/2025 | Listing removed | $295,000$184/sqft |
Source:  GTARMLS #25013080 Report a problem GTARMLS #25013080 Report a problem | ||
| 8/29/2025 | Listed for sale | $295,000$184/sqft |
Source: GTARMLS #25013080 Report a problem | ||
| 4/5/2024 | Sold | -- |
Source: GTARMLS #24003501 Report a problem | ||
Public tax history
| Year | Property taxes | Tax assessment |
|---|---|---|
| 2024 | $817 | $260,889 -10.1% |
| 2023 | $817 -57.8% | $290,333 +6.1% |
| 2022 | $1,938 | $273,641 +23.2% |
| 2021 | $1,938 | $222,163 |
| 2020 | $1,938 | $222,163 +1.5% |
| 2019 | $1,938 | $218,802 +17.5% |
| 2018 | $1,938 | $186,186 -1.8% |
| 2017 | $1,938 | $189,509 +3.1% |
| 2016 | $1,938 -6.6% | $183,823 +3.5% |
| 2015 | $2,076 | $177,617 |
| 2014 | $2,076 | -- |
| 2013 | $2,076 | -- |
| 2012 | $2,076 | -- |
| 2011 | $2,076 | -- |
| 2010 | -- | $164,250 +0.7% |
| 2009 | -- | $163,100 |
| 2008 | -- | $163,100 |
| 2007 | -- | $163,100 +23.2% |
| 2006 | -- | $132,400 +4.6% |
| 2005 | -- | $126,600 |
| 2004 | -- | $126,600 -0.2% |
| 2003 | -- | $126,800 +1.8% |
| 2002 | -- | $124,600 |
| 2001 | -- | $124,600 +9.3% |
| 2000 | -- | $114,000 |
Find assessor info on the county website
Neighborhood: 75703
Nearby homes
- $288,000-- bd2 ba1.6k sqft814 Bradley Ct, Tyler, TX 75703Off Market
- $314,000-- bd2 ba2k sqft813 Woodhall Ct, Tyler, TX 75703Off Market
- $282,5003 bd2 ba1.9k sqft818 Bradley Ct, Tyler, TX 75703Off Market
- $387,8003 bd2 ba2.5k sqft828 Woodhall Ct, Tyler, TX 75703Off Market

- $286,600-- bd2 ba1.7k sqft809 Woodhall Ct, Tyler, TX 75703Off Market
- $322,8003 bd2 ba1.8k sqft820 Woodhall Ct, Tyler, TX 75703Off Market
- $350,6003 bd2 ba2.2k sqft824 Woodhall Ct, Tyler, TX 75703Off Market
- $377,7003 bd2 ba2.3k sqft826 Ashford Ct, Tyler, TX 75703Off Market
Nearby schools
GreatSchools rating
- 6/10Rice Elementary SchoolGrades: PK-5Distance: 0.8 mi
- 6/10Hubbard Middle SchoolGrades: 6-8Distance: 0.3 mi
- 6/10Tyler Legacy High SchoolGrades: 9-12Distance: 0.4 mi
Schools provided by the listing agent
- Elementary: Rice
- Middle: Hubbard
- High: Tyler Legacy
Source: GTARMLS. This data may not be complete. We recommend contacting the local school district to confirm school assignments for this home.
Sell for more on Zillow
Get a Zillow Showcase℠ listing at no additional cost and you could sell for .
$300,000
2% more
+$6,000
With Zillow Showcase(estimated)
$306,000
Sell for more on Zillow
Get a Zillow Showcase℠ listing at no additional cost and you could sell for .
$300,000
2% more
+$6,000
With Zillow Showcase(estimated)
$306,000
- Texas
- Smith County
- Tyler
- 75703
- 817 Woodhall Ct
