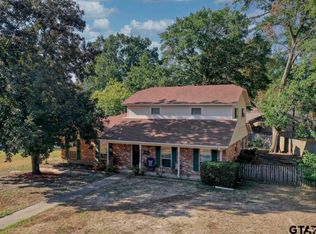
Welcome to this charming 4-bedroom, 2-bathroom home in an amazing Tyler location, offering 2,130 square feet of living space and plenty of room to make it your own. This two-story home features two additional bedrooms that provide added flexibility for guests, a home office, hobby space, or whatever best fits your needs. Recent updates, including a new roof and new kitchen appliances, add even more value and peace of mind. Inside, the spacious living area features high ceilings, exposed beams, and a beautiful brick fireplace that creates a warm and inviting focal point. Built-in shelving provides convenient storage and organization while adding character to the space. The kitchen and breakfast nook offer plenty of room to move around, along with abundant cabinetry and counter space. Each bedroom and bathroom is generously sized, with unique character throughout the home. Upstairs, the additional room offers even more flexibility and can easily be transformed to suit your lifestyle. Outside, enjoy a nicely sized covered patio overlooking the spacious backyard, creating the perfect setting for relaxing, entertaining, and gathering with family and friends. With its great location, thoughtful updates, spacious layout, and versatile living spaces, this Tyler home is one you won’t want to miss.
For sale
$295,000
1109 Larkspur Ln, Tyler, TX 75703
4beds
2,130sqft
Single Family Residence
Built in 1983
10,018 Square Feet Lot
$288,100 Zestimate®
$138/sqft
$-- HOA
What's special
Beautiful brick fireplaceSpacious backyardHigh ceilingsNicely sized covered patioBuilt-in shelvingKitchen and breakfast nookExposed beams
- 46 days
- 159
- 21
Zillow last checked:
Listing updated:
Listed by:
Rebecca Burks 903-521-3902,
RE/MAX Professionals,
Erin Burks 903-830-4278
Source: GTARMLS,MLS#: 26012215
Facts & features
Interior
Bedrooms & bathrooms
- Bedrooms: 4
- Bathrooms: 2
- Full bathrooms: 2
Bathroom
- Features: Shower Only, Bar
Heating
- Central/Electric
Cooling
- Central Electric
Appliances
- Included: Electric Range
Features
- Master Bedroom Downstairs, Ceiling Fan
- Flooring: Carpet, Tile
- Windows: Blinds
- Fireplace features: Wood Burning
Interior area
- Total structure area: 2,130
- Total interior livable area: 2,130 sqft
Property
Parking
- Total spaces: 2
- Parking features: Garage, Concrete
- Garage spaces: 2
Features
- Levels: One and One Half
- Stories: 1.5
- Patio & porch: Porch
- Pool features: None
- Fencing: Wood
Lot
- Size: 10,018 Square Feet
Details
- Parcel number: 150000151700009000
Construction
Type & style
- Home type: SingleFamily
- Architectural style: Traditional
- Property subtype: Single Family Residence
Materials
- Brick
- Foundation: Slab
- Roof: Composition
Condition
- Pre-owned
- Year built: 1983
Utilities & green energy
- Sewer: Public Sewer
- Water: Public
- Utilities for property: Standard Electric, Cable Available, Cable Internet
Community & HOA
Community
- Subdivision: Meadow Wood
HOA
- Has HOA: No
Location
- Region: Tyler
Financial & listing details
- Price per square foot: $138/sqft
- Tax assessed value: $255,739
- Annual tax amount: $3,920
- Date on market: 9/1/2026
- Listing terms: Conventional,FHA,VA Loan,Must Qualify,Cash
Estimated market value
$288,100
$274,000 - $303,000
$2,178/mo
Price history
| Date | Event | Price |
|---|---|---|
| 9/1/2026 | Listed for sale | $295,000+64%$138/sqft |
Source:  GTARMLS #26012215 Report a problem GTARMLS #26012215 Report a problem | ||
| 5/20/2015 | Sold | -- |
Source: Agent Provided Report a problem | ||
| 5/14/2015 | Price change | $179,900+5.9%$84/sqft |
Source: Cornerstone Brokerage Report a problem | ||
| 4/16/2015 | Listed for sale | $169,900-5.6%$80/sqft |
Source: Cornerstone Brokerage #10054784 Report a problem | ||
| 10/15/2014 | Listed for sale | $179,900$84/sqft |
Source: Cornerstone Brokerage, LLC #10049370 Report a problem | ||
Public tax history
| Year | Property taxes | Tax assessment |
|---|---|---|
| 2024 | $4,351 -5.2% | $255,739 -2.8% |
| 2023 | $4,587 +2.4% | $263,156 +15.1% |
| 2022 | $4,478 +5.3% | $228,571 +12.6% |
| 2021 | $4,252 +3.2% | $203,069 +3.4% |
| 2020 | $4,121 +6.3% | $196,417 +8.4% |
| 2019 | $3,877 +4.1% | $181,172 +6.3% |
| 2018 | $3,726 +0.5% | $170,379 |
| 2017 | $3,706 +13.4% | $170,379 +11.3% |
| 2016 | $3,268 +203.5% | $153,061 +23.9% |
| 2015 | $1,077 | $123,541 |
| 2014 | $1,077 | -- |
| 2013 | $1,077 | -- |
| 2012 | $1,077 | -- |
| 2011 | $1,077 | -- |
| 2010 | -- | $117,981 -3% |
| 2009 | -- | $121,658 +0% |
| 2008 | -- | $121,600 +31.3% |
| 2007 | -- | $92,600 |
| 2006 | -- | $92,600 |
| 2005 | -- | $92,600 |
| 2004 | -- | $92,600 |
| 2003 | -- | $92,600 +0.7% |
| 2002 | -- | $92,000 |
| 2001 | -- | $92,000 +5.3% |
| 2000 | -- | $87,400 |
Find assessor info on the county website
Monthly payment
Est. payment
Payment breakdown
Explore the cost of this home by adjusting the details. Changes won't be saved.Climate risks
Neighborhood: 75703
Nearby schools
Schools provided by the listing agent
- Elementary: Rice
- Middle: Hubbard
- High: Tyler Legacy
Source: GTARMLS. This data may not be complete. We recommend contacting the local school district to confirm school assignments for this home.
Similar homes
- $299,0003 bd2 ba1.9k sqft1100 Foxglove Ln, Tyler, TX 75703For Sale
 MLS ID #26010372, Dianne Brown, ADT Realty Brokers. GTARMLS
 - $299,9003 bd2 ba2k sqft805 Elaine Dr, Tyler, TX 75703For Sale
 MLS ID #26010210, Ann Fitzgerald, Ben Fitzgerald Real Estate Svcs, LLC. GTARMLS
 - $290,0002 bd2 ba2k sqft811 Ashford Ct, Tyler, TX 75703For Sale
 MLS ID #26012495, Betty Black, Realty One Group Rose. GTARMLS
 - $290,0003 bd2 ba1.8k sqft4435 Dundee Dr, Tyler, TX 75703For Sale
 MLS ID #26008235, Gena Johnson, Leslie Cain Realty, LLC. GTARMLS
