Skip main navigation
Sold
  • Price Unknown

    1112 Larkspur Ln, Tyler, TX 75703

    4beds
    2,100sqft
    Single Family Residence
    Built in 1979
    10,280 Square Feet Lot
    $304,300 Zestimate®
    $--/sqft
    $2,107 Estimated rent

    Home value

    $304,300

    $289,000 - $320,000

    $2,107/mo

    Zestimate® history
    Loading
    Loading...

    Owner options

    List your home for rent

    $2,107/mo

    Rent Zestimate®

    Find your next renter with Zillow Rental Manager. Plus, with online applications, you can quickly screen prospective tenants – for free.

    Learn more

    $2,107/mo

    Rent Zestimate®

    Refinance and save

    Refinancing to a lower rate could help reduce your monthly payments and save thousands over the life of the loan.

    See today's rates

    Explore your selling options

    Work with a Zillow partner agent

    Leverage their expertise and Zillow's premium Showcase listings to get your home seen by more buyers.

    Get started

    List with your own agent

    Get your home in front of millions of buyers by listing it on Zillow.

    Learn how to do it

    Sell it yourself

    Take full control of how buyers see your home on Zillow by listing For Sale by Owner (FSBO).

    List your home

    What's special

    Manageable fenced backyardLaundry roomBreakfast nookCovered porchFormal diningGalley kitchenLarge guest rooms
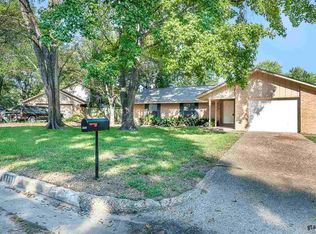
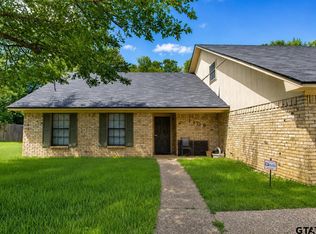
    Inviting family home with a convenient location and access to all that south Tyler has to offer! Inside the home you will find a formal dining or second living area, family room with wood burning fireplace, and the breakfast nook connected to the galley kitchen with ample cabinet space. The laundry room is also just off the kitchen and also has extra storage and a pantry. The owners suite is on the first floor with an attached bath with walk in shower. Upstairs are 3 large guest rooms and an additional full bathroom. The corner lot gives you a large front yard and a manageable fenced backyard, covered porch and storage building.

    Zillow last checked:

    Listing updated:

    Listed by:

    Katie Edwards 979-571-7600,

    Century 21 First Group - Lindale,

    Mec Cheney 903-570-7479

    Bought with:

    Sheridan Dowdy, TREC# 0776472

    Source: GTARMLS,MLS#: 23012814MLS Logo

    Facts & features

    Interior

    Bedrooms & bathrooms
    • Bedrooms: 4
    • Bathrooms: 2
    • Full bathrooms: 2
    Rooms
    • Room types: 2 Living Areas
    Primary bedroom
    • Features: Master Bedroom Split
    • Level: Main
    Bathroom
    • Features: Shower Only
    Dining room
    • Features: Separate Formal Dining
    Heating
    • Central/Gas
    Cooling
    • Central Electric
    Appliances
    • Included: Range/Oven-Electric, Dishwasher
    Features
    • Ceiling Fan(s)
    • Has fireplace: Yes
    • Fireplace features: Wood Burning Stove
    Interior area
    • Total structure area: 2,100
    • Total interior livable area: 2,100 sqft

    Property

    Parking
    • Total spaces: 2
    • Parking features: Garage
    • Garage spaces: 2
    Features
    • Levels: Two
    • Stories: 2
    • Patio & porch: Patio Covered
    • Pool features: None
    • Fencing: Wood
    Lot
    • Size: 10,280 Square Feet
    Details
    • Additional structures: Storage
    • Parcel number: 150000151800021000
    • Special conditions: None

    Construction

    Type & style
    • Home type: SingleFamily
    • Property subtype: Single Family Residence
    Materials
    • Wood Frame, Other/See Remarks, Masonry
    • Foundation: Slab
    • Roof: Composition
    Condition
    • Year built: 1979

    Community & HOA

    Community
    • Subdivision: Meadow Wood
    HOA
    • Has HOA: No
    Location
    • Region: Tyler

    Financial & listing details

    • Tax assessed value: $223,040
    • Annual tax amount: $2,459
    • Date on market: 9/17/2025
    • Listing terms: Conventional,FHA,VA Loan,Must Qualify,Cash

    Price history

    DateEventPrice
    10/20/2023Sold--
    Source: GTARMLS #23012814 Report a problem
    9/25/2023Pending sale$299,900$143/sqft
    Source: GTARMLS #23012814 Report a problem
    9/20/2023Listed for sale$299,900+81.8%$143/sqft
    Source: GTARMLS #23012814 Report a problem
    9/1/2011Listing removed$165,000$79/sqft
    Source: Omni Real Estate Services Report a problem
    8/4/2011Price change$165,000-2.7%$79/sqft
    Source: Omni Real Estate Services Report a problem
    8/1/2011Price change$169,500+2.7%$81/sqft
    Source: Omni Real Estate Services Report a problem
    6/3/2011Price change$165,000-2.7%$79/sqft
    Source: Omni Real Estate Services Report a problem
    2/12/2011Listed for sale$169,500$81/sqft
    Source: Omni Real Estate Services Report a problem

    Public tax history

    YearProperty taxesTax assessment
    2024$2,597 +121.4%$223,040 -20.4%
    2023$1,173 -52.3%$280,077 +18.9%
    2022$2,460 $235,547 +17.9%
    2021$2,460 $199,726 +3.3%
    2020$2,460 $193,328 +13.5%
    2019$2,460 $170,291 +6.4%
    2018$2,460 $160,064
    2017$2,460 $160,064 +4.2%
    2016$2,460 -4.8%$153,594 +2.8%
    2015$2,583 $149,479
    2014$2,583 -0.6%--
    2013$2,597 +0.8%--
    2012$2,577 -10.4%--
    2011$2,874 --
    2010-- $145,276 -0.2%
    2009-- $145,500
    2008-- $145,500 +7.1%
    2007-- $135,900 +3.8%
    2006-- $130,900 +3.5%
    2005-- $126,500
    2004-- $126,500 +1.9%
    2003-- $124,200 +1.6%
    2002-- $122,300 +4%
    2001-- $117,600 +8.7%
    2000-- $108,200
    Find assessor info on the county website

    Neighborhood: 75703

    Nearby schools

    GreatSchools rating
    Schools provided by the listing agent
    • Elementary: Rice
    • Middle: Hubbard
    • High: Tyler Legacy

    Source: GTARMLS. This data may not be complete. We recommend contacting the local school district to confirm school assignments for this home.

    Sell for more on Zillow
    Get a Zillow Showcase℠ listing at no additional cost and you could sell for .
    $304,300
    2% more
    +$6,086
    With Zillow Showcase(estimated)
    $310,386