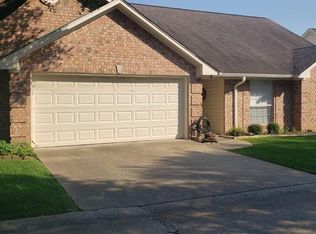
New roof and a spacious corner lot sets the stage for exceptional privacy while keeping you close to shopping, dining, and medical facilities. Inside, a bright and generous living area flows into a beautiful formal dining room and kitchen with a cozy breakfast nook. Upgrades include granite countertops, custom storage drawers, a stainless-steel sink, and the convenience of an included washer and dryer. The primary suite offers a relaxing retreat, complemented by two additional bedrooms and two tastefully updated bathrooms. A remodeled living room, upgraded utility space, and purified water system add comfort and ease to everyday living. Outside, enjoy a customized front porch along with covered patios—front or back—perfect for morning coffee or unwinding in the evening. Community amenities such as a library and fitness center provide great opportunities for leisure and wellness within a friendly neighborhood setting. Experience low-maintenance living in a prime location. This move-in-ready condo is prepared to welcome you home.
For sale
Price cut: $5K (7/29)
$260,000
5401 Hollytree Dr APT 2803, Tyler, TX 75703
3beds
1,755sqft
Condominium
Built in 2000
-- sqft lot
$256,300 Zestimate®
$148/sqft
$299/mo HOA
What's special
Two tastefully updated bathroomsCustom storage drawersGranite countertopsSpacious corner lotUpgraded utility spaceTwo additional bedroomsPurified water system
- 202 days
- 116
- 1
Zillow last checked:
Listing updated:
Listed by:
Roshelle Porter 903-714-0878,
RE/MAX Tyler
Source: GTARMLS,MLS#: 26002448
Facts & features
Interior
Bedrooms & bathrooms
- Bedrooms: 3
- Bathrooms: 2
- Full bathrooms: 2
Bathroom
- Features: Shower and Tub, Walk-In Closet(s), Bar, Carpet, Linen Closet
Heating
- Central/Gas
Cooling
- Central Electric
Appliances
- Included: Dishwasher, Microwave, Electric Oven, Standard Gas
Features
- Walk-In Closet, Ceiling Fan
- Flooring: Carpet, Tile
- Windows: Blinds
- Fireplace features: Gas
Interior area
- Total structure area: 1,755
- Total interior livable area: 1,755 sqft
Property
Parking
- Total spaces: 2
- Parking features: Garage Door Opener, Garage, Concrete
- Garage spaces: 2
Features
- Levels: One
- Stories: 1
- Patio & porch: Covered
- Pool features: None
- Fencing: Wood
Lot
- Features: Corner Lot, Subdivision Lot
Details
- Parcel number: 133750000000280300
Construction
Type & style
- Home type: Condo
- Architectural style: Traditional
- Property subtype: Condominium
Materials
- Brick
- Foundation: Slab
- Roof: Composition
Condition
- Pre-owned
- Year built: 2000
Utilities & green energy
- Sewer: Public Sewer
- Water: Public
- Utilities for property: Underground Utilities, Cable Available
Community & HOA
Community
- Security: Security Gate, Security System, Smoke Detector(s)
- Subdivision: Hamilton Park
HOA
- Has HOA: Yes
- Amenities included: Common Area, Security
- HOA fee: $299 monthly
Location
- Region: Tyler
Financial & listing details
- Price per square foot: $148/sqft
- Tax assessed value: $331,391
- Annual tax amount: $664
- Date on market: 2/20/2026
- Listing terms: Conventional,FHA,VA Loan,Cash
Estimated market value
$256,300
$243,000 - $269,000
$1,908/mo
Price history
| Date | Event | Price |
|---|---|---|
| 7/29/2026 | Price change | $260,000-1.9%$148/sqft |
Source:  GTARMLS #26002448 Report a problem GTARMLS #26002448 Report a problem | ||
| 2/20/2026 | Listed for sale | $265,000-5%$151/sqft |
Source: GTARMLS #26002448 Report a problem | ||
| 8/3/2024 | Listing removed | -- |
Source: GTARMLS #24007272 Report a problem | ||
| 6/26/2024 | Price change | $279,000-1.3%$159/sqft |
Source: GTARMLS #24007272 Report a problem | ||
| 6/3/2024 | Price change | $282,555-2.4%$161/sqft |
Source: GTARMLS #24007272 Report a problem | ||
| 5/26/2024 | Listed for sale | $289,575+107%$165/sqft |
Source: GTARMLS #24007272 Report a problem | ||
| 7/24/2014 | Sold | -- |
Source: Agent Provided Report a problem | ||
| 6/12/2014 | Price change | $139,900-17.7%$80/sqft |
Source: RE/MAX PROFESSIONALS #10044019 Report a problem | ||
| 6/7/2014 | Price change | $169,900-2.9%$97/sqft |
Source: RE/MAX PROFESSIONALS #10044019 Report a problem | ||
| 5/5/2014 | Listed for sale | $175,000$100/sqft |
Source: Re/Max Professionals #10044019 Report a problem | ||
Public tax history
| Year | Property taxes | Tax assessment |
|---|---|---|
| 2024 | $664 | $331,391 +22.5% |
| 2023 | $664 -63.5% | $270,595 +4% |
| 2022 | $1,821 | $260,157 +42.9% |
| 2021 | $1,821 | $182,052 +8.9% |
| 2020 | $1,821 | $167,191 +5.7% |
| 2019 | $1,821 | $158,216 +9% |
| 2018 | $1,821 | $145,178 |
| 2017 | $1,821 | $145,178 +0.7% |
| 2016 | $1,821 | $144,163 +3.8% |
| 2015 | -- | $138,839 |
| 2014 | -- | -- |
| 2013 | -- | -- |
| 2012 | -- | -- |
| 2011 | -- | -- |
| 2010 | -- | $153,903 |
| 2009 | -- | $153,903 +0.5% |
| 2008 | -- | $153,200 |
| 2007 | -- | $153,200 |
| 2006 | -- | $153,200 +11.4% |
| 2005 | -- | $137,500 |
| 2004 | -- | $137,500 +17.1% |
| 2003 | -- | $117,400 +11.6% |
| 2002 | -- | $105,200 +5.9% |
| 2001 | -- | $99,300 +1279.2% |
| 2000 | -- | $7,200 |
Find assessor info on the county website
Monthly payment
Est. payment
Payment breakdown
Explore the cost of this home by adjusting the details. Changes won't be saved.Climate risks
Neighborhood: 75703
Nearby schools
Schools provided by the listing agent
- Elementary: Rice
- Middle: Hubbard
- High: Tyler Legacy
Source: GTARMLS. This data may not be complete. We recommend contacting the local school district to confirm school assignments for this home.

Similar homes
- $259,5003 bd2 ba1.5k sqft1202 Rice Rd APT 129, Tyler, TX 75703For Sale
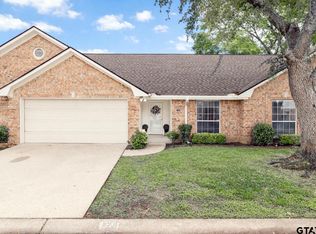 MLS ID #26005492, Debra McAtee, Realty One Group Rose. GTARMLS
 - $258,4002 bd2 ba1.5k sqft421 W Cumberland Rd APT 1402, Tyler, TX 75703For Sale
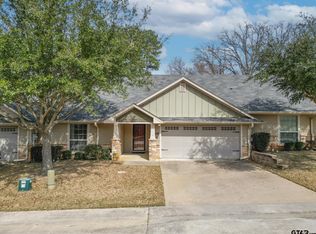 MLS ID #26012525, Wana Crouch, National Agent Network. GTARMLS
 - $219,0003 bd2 ba1.5k sqft1202 Rice Rd APT 112, Tyler, TX 75703For Sale
 MLS ID #26007638, Carla Turner, Newberry Real Estate. GTARMLS
 - $275,0003 bd2 ba1.7k sqft421 W Cumberland Rd APT 602, Tyler, TX 75703For Sale
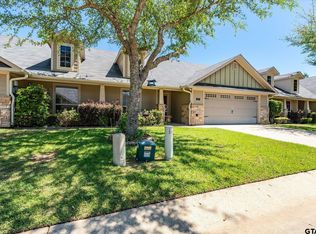 MLS ID #26007956, Justin Liedtke, Abide Realty LLC. GTARMLS
