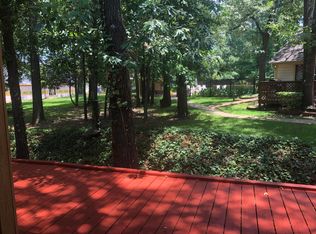
Updated and move-in ready! This townhome is located just off of Paluxy Dr. giving you easy access to just about anywhere in Tyler! Soaring ceilings and numerous windows give this home a bright, spacious feel. Fireplace and built-ins in the living area. Primary bedroom has en suite bath and walk-in closet. Neighborhood pool is perfect for the summer! Spacious patio has a lovely view. You'll want to see this one soon!
For sale
Price cut: $10K (6/10)
$239,500
5717 Eaglewood Cir, Tyler, TX 75703
3beds
1,405sqft
:
Get pre-qualified$2,089/mo
Townhouse
Built in 1985
-- sqft lot
$234,100 Zestimate®
$170/sqft
$200/mo HOA
What's special
Numerous windowsSoaring ceilingsNeighborhood pool
- 80 days |
- 227 |
- 9 |
Zillow last checked:
Listing updated:
Listed by:
Brad Newberry,
Newberry Real Estate
Source: GTARMLS,MLS#: 26006795
Facts & features
Interior
Bedrooms & bathrooms
- Bedrooms: 3
- Bathrooms: 2
- Full bathrooms: 2
Rooms
- Room types: Den, Office, Family Room, 1 Living Area, Utility Closet
Primary bedroom
- Level: Main
Bathroom
- Features: Shower Only, Shower/Tub, Walk-In Closet(s)
Kitchen
- Features: Kitchen/Eating Combo
Heating
- Central/Electric
Cooling
- Central Electric
Appliances
- Included: Range/Oven-Electric, Dishwasher, Microwave
Features
- Ceiling Fan(s), Vaulted Ceiling(s), Pantry
- Windows: Blinds
- Number of fireplaces: 1
- Fireplace features: One Wood Burning
- Common walls with other units/homes: 1 Common Wall
Interior area
- Total structure area: 1,405
- Total interior livable area: 1,405 sqft
Property
Accessibility
- Accessibility features: Hand Rails
Features
- Levels: One and One Half
- Stories: 1.5
- Patio & porch: Patio Open, Porch
- Exterior features: Sprinkler System, Gutter(s), Lighting
- Pool features: None
- Fencing: Wood
Details
- Additional structures: None
- Parcel number: 150000147404071000
- Special conditions: Homeowner's Assn Dues
Construction
Type & style
- Home type: Townhouse
- Architectural style: Traditional
- Property subtype: Townhouse
Materials
- Brick and Wood
- Foundation: Slab
- Roof: Composition
Condition
- Year built: 1985
Utilities & green energy
- Sewer: Public Sewer
- Water: Public
Community & HOA
Community
- Features: Common Areas, Pool
- Subdivision: Eaglewood
HOA
- Has HOA: Yes
- HOA fee: $200 monthly
Location
- Region: Tyler
Financial & listing details
- Price per square foot: $170/sqft
- Tax assessed value: $143,474
- Annual tax amount: $827
- Date on market: 5/13/2026
Estimated market value
$234,100
$222,000 - $246,000
$1,771/mo
Price history
| Date | Event | Price |
|---|---|---|
| 6/10/2026 | Price change | $239,500-4%$170/sqft |
Source:  GTARMLS #26006795 Report a problem GTARMLS #26006795 Report a problem | ||
| 5/13/2026 | Listed for sale | $249,500$178/sqft |
Source: GTARMLS #26006795 Report a problem | ||
| 5/5/2026 | Listing removed | $249,500$178/sqft |
Source: GTARMLS #26005206 Report a problem | ||
| 4/13/2026 | Listed for sale | $249,500+46.9%$178/sqft |
Source: GTARMLS #26005206 Report a problem | ||
| 6/16/2023 | Sold | -- |
Source: GTARMLS #23006372 Report a problem | ||
| 5/22/2023 | Pending sale | $169,900$121/sqft |
Source: GTARMLS #23006372 Report a problem | ||
| 5/18/2023 | Listed for sale | $169,900+143.1%$121/sqft |
Source: GTARMLS #23006372 Report a problem | ||
| 4/28/2011 | Listing removed | $69,900$50/sqft |
Source: Fannie Mae #10005408 Report a problem | ||
| 3/2/2011 | Price change | $69,900+88381%$50/sqft |
Source: foreclosure.com Report a problem | ||
| 2/25/2011 | Price change | $79-99.9% |
Source: foreclosure.com Report a problem | ||
| 1/24/2011 | Pending sale | $79,900$57/sqft |
Source: Fannie Mae #10005408 Report a problem | ||
| 1/8/2011 | Price change | $79,900-10.7%$57/sqft |
Source: Fannie Mae #10005408 Report a problem | ||
| 11/4/2010 | Price change | $89,500$64/sqft |
Source: Fannie Mae #10005408 Report a problem | ||
| 10/23/2010 | Listed for sale | -- |
Source: foreclosure.com Report a problem | ||
| 9/15/2010 | Sold | -- |
Source: Public Record Report a problem | ||
Public tax history
| Year | Property taxes | Tax assessment |
|---|---|---|
| 2024 | $1,235 +231.5% | $143,474 -11.9% |
| 2023 | $372 | $162,799 +3.2% |
| 2022 | $372 | $157,773 +32.5% |
| 2021 | $372 | $119,107 |
| 2020 | $372 -82.7% | $119,107 +6.9% |
| 2019 | $2,150 +1.7% | $111,422 +5.1% |
| 2018 | $2,115 +12.7% | $106,006 +12% |
| 2017 | $1,877 +16.6% | $94,632 +3.1% |
| 2016 | $1,609 +4.4% | $91,789 +3.6% |
| 2015 | $1,541 | $88,558 |
| 2014 | $1,541 -0.9% | -- |
| 2013 | $1,555 -0.7% | -- |
| 2012 | $1,566 +0.6% | -- |
| 2011 | $1,557 | -- |
| 2010 | -- | $90,717 |
| 2009 | -- | $90,717 -0.7% |
| 2008 | -- | $91,400 +13.1% |
| 2007 | -- | $80,800 |
| 2006 | -- | $80,800 +5.6% |
| 2005 | -- | $76,500 |
| 2004 | -- | $76,500 +3% |
| 2003 | -- | $74,300 +10.6% |
| 2002 | -- | $67,200 +10% |
| 2001 | -- | $61,100 +7.4% |
| 2000 | -- | $56,900 |
Find assessor info on the county website
Monthly payment
Est. payment
Payment breakdown
Explore the cost of this home by adjusting the details. Changes won't be saved.Climate risks
Neighborhood: 75703
Nearby schools
GreatSchools rating
- 9/10Mozelle Brown Elementary SchoolGrades: PK-5Distance: 1.6 mi
- 9/10Whitehouse Junior High SchoolGrades: 6-8Distance: 5 mi
- 7/10Whitehouse High SchoolGrades: 9-12Distance: 5.4 mi
Schools provided by the listing agent
- Elementary: Whitehouse - Stanton-Smith
- Middle: Whitehouse
- High: Whitehouse
Source: GTARMLS. This data may not be complete. We recommend contacting the local school district to confirm school assignments for this home.
- $175,3002 bd2 ba1.4k sqft5707 Eaglewood Cir, Tyler, TX 75703Off Market
- $180,400-- bd2 ba1.2k sqft5737 Eaglewood Cir, Tyler, TX 75703Off Market
- $180,400-- bd2 ba1.2k sqft5747 Eaglewood Cir, Tyler, TX 75703Off Market
- $--2 bd2 ba-- sqft1775 Eaglewood Dr #F320A52C6, Tyler, TX 75703Off Market
- $--1 bd1 ba-- sqft1775 Eaglewood Dr #776F18CCB, Tyler, TX 75703Off Market
- $160,4002 bd2 ba1.2k sqft1775 Eaglewood Dr, Tyler, TX 75703Off Market
- $147,200-- bd-- ba-- sqft1775 Eaglewood Dr, Tyler, TX 75703Off Market
- $145,600-- bd1 ba855 sqft1765 Eaglewood Dr, Tyler, TX 75703Off Market
A local agent can set up tours, give advice and negotiate with sellers.
A local lender can help you make sure your offer is ready when you are.
Similar homes
- $265,0003 bd2 ba1.8k sqft8308 Bucknell Dr, Tyler, TX 75703For Sale
 MLS ID #26010271, Brent Boltz, eXp Realty LLC. GTARMLS
 - $219,0003 bd2 ba1.5k sqft1202 Rice Rd APT 112, Tyler, TX 75703For Sale
 MLS ID #26007638, Carla Turner, Newberry Real Estate. GTARMLS
 - $225,0002 bd2 ba1.2k sqft5401 Hollytree Dr APT 2001, Tyler, TX 75703For Sale
 MLS ID #26007841, Loren Bennett, Ebby Halliday, REALTORS® - Tyler. GTARMLS
 - $259,5003 bd2 ba1.5k sqft1202 Rice Rd APT 129, Tyler, TX 75703For Sale
 MLS ID #26005492, Debra McAtee, Realty One Group Rose. GTARMLS
 - $269,5003 bd2 ba1.9k sqft225 Powell Dr, Tyler, TX 75703For SaleMLS ID #26009404, Kelly Raulston, East Texas Preferred Propertie - Tyler. GTARMLS
- $260,0003 bd2 ba1.7k sqft5401 Hollytree Dr APT 2803, Tyler, TX 75703For SaleMLS ID #26002448, Roshelle Porter, RE/MAX Tyler. GTARMLS
- $274,9003 bd2 ba1.7k sqft1521 Rice Rd APT L104, Tyler, TX 75703For SaleMLS ID #26009493, Jennifer Sanders, Cathy Shipp & Associates. GTARMLS
- $215,0003 bd2 ba1.7k sqft1505 Glenrose St, Tyler, TX 75701For SaleMLS ID #26007382, Sissy Bellar, CB&A, Realtors - Tyler. GTARMLS
- $249,0003 bd2 ba1.3k sqft9165 Stonecreek Dr, Tyler, TX 75703For SaleMLS ID #26009464, Laura Hooker, Leslie Cain Realty, LLC. GTARMLS
- $320,0003 bd2 ba1.9k sqft2225 Heather Ln, Tyler, TX 75703For SaleMLS ID #26006030, Dominique Ceja, Platinum Realty Group Tyler LLC. GTARMLS
- $277,0002 bd2 ba1.5k sqft605 Shiloh Ridge St, Tyler, TX 75703For SaleMLS ID #26008023, Cynthia Marshall, Marshall Property Group. GTARMLS
- $269,9002 bd2 ba1.5k sqft421 W Cumberland Rd APT 803, Tyler, TX 75703For SaleMLS ID #26009777, Karin Miller, Ebby Halliday, REALTORS® - Tyler. GTARMLS
- $305,0003 bd2 ba1.6k sqft312 Clemson Dr, Tyler, TX 75703For SaleMLS ID #26009288, Sarah Branch, The Agency Tyler. GTARMLS
- $278,5003 bd2 ba1.7k sqft421 W Cumberland Rd APT 602, Tyler, TX 75703For SaleMLS ID #26007956, Justin Liedtke, Abide Realty LLC. GTARMLS
- $239,0003 bd2 ba1.5k sqft13379 County Road 3140, Tyler, TX 75706For SaleMLS ID #26010053, Donna Birdsong, Pioneer DFW Realty. GTARMLS
- $199,9003 bd2 ba1.4k sqft406 Eisenhower Dr, Tyler, TX 75704For SaleMLS ID #26010531, Cynthia Marshall, Marshall Property Group. GTARMLS
- $248,5003 bd2 ba1.3k sqft2119 Boswell St, Tyler, TX 75701For SaleMLS ID #26005513, Phyllis Roberts, RealEdge Real Estate - Tyler. GTARMLS
- $255,0003 bd2 ba1.8k sqft123 S Palmer Ave, Tyler, TX 75702For SaleMLS ID #26010263, Heather Kelly, Ember Realty. GTARMLS
- $175,0002 bd2 ba1.1k sqft400 W South Town Dr APT 606, Tyler, TX 75703For SaleMLS ID #26006764, Kim Houser, The Property Shoppe - eXp Realty, LLC. GTARMLS
- $220,0003 bd2 ba1.3k sqft2603 Tulsa St, Tyler, TX 75702For SaleMLS ID #26009275, Tyler Martin, The Brian Chinn Team, eXp Realty. GTARMLS
