Located in highly sought-after Whitehouse ISD on the edge of Tyler, this 3 bedroom, 2 bathroom home offers a layout that just makes sense. The open living, dining, and kitchen area creates a comfortable space for everyday life, whether you're hosting friends or enjoying a quiet evening at home. One feature you'll appreciate is the oversized laundry room, giving you plenty of extra space for pantry storage, a freezer, or all the things that never seem to have a place. Outside, mature shade trees and a beautifully maintained front and backyard create the kind of outdoor space you'll enjoy year-round. Whether you're buying your first home, looking to downsize, or simply wanting a home in a great location with a functional floor plan, this is the one!
For sale
$249,000
9165 Stonecreek Dr, Tyler, TX 75703
3beds
1,376sqft
:
Get pre-qualified$1,964/mo
Single Family Residence
Built in 2007
-- sqft lot
$244,600 Zestimate®
$181/sqft
$-- HOA
What's special
Functional floor planMature shade treesOversized laundry room
- 16 days |
- 469 |
- 50 |
Zillow last checked:
Listing updated:
Listed by:
Laura Hooker,
Leslie Cain Realty, LLC
Source: GTARMLS,MLS#: 26009464
Facts & features
Interior
Bedrooms & bathrooms
- Bedrooms: 3
- Bathrooms: 2
- Full bathrooms: 2
Rooms
- Room types: 1 Living Area
Bedroom
- Level: Main
Bathroom
- Features: Shower/Tub
Kitchen
- Features: Kitchen/Eating Combo
Heating
- Central/Electric
Cooling
- Central Electric
Appliances
- Included: Electric Oven
Features
- Ceiling Fan(s), Other/See Remarks
- Has fireplace: No
- Fireplace features: None
Interior area
- Total structure area: 1,376
- Total interior livable area: 1,376 sqft
Property
Parking
- Total spaces: 2
- Parking features: Garage Faces Front
- Garage spaces: 2
Features
- Levels: One
- Stories: 1
- Patio & porch: Porch
- Pool features: None
- Fencing: Metal
Details
- Additional structures: None
- Parcel number: 120650000000034000
- Special conditions: None
Construction
Type & style
- Home type: SingleFamily
- Architectural style: Traditional
- Property subtype: Single Family Residence
Materials
- Brick Veneer
- Foundation: Slab
- Roof: Composition
Condition
- Year built: 2007
Utilities & green energy
- Utilities for property: Cable Available
Community & HOA
Community
- Subdivision: Deerwood Estates
HOA
- Has HOA: No
Location
- Region: Tyler
Financial & listing details
- Price per square foot: $181/sqft
- Tax assessed value: $169,754
- Annual tax amount: $8,556
- Date on market: 7/7/2026
- Listing terms: Conventional,FHA,VA Loan,Must Qualify,Cash
Estimated market value
$244,600
$232,000 - $257,000
$1,790/mo
Price history
| Date | Event | Price |
|---|---|---|
| 7/7/2026 | Listed for sale | $249,000+9%$181/sqft |
Source:  GTARMLS #26009464 Report a problem GTARMLS #26009464 Report a problem | ||
| 5/31/2023 | Sold | -- |
Source: GTARMLS #23001651 Report a problem | ||
| 3/15/2023 | Listed for sale | $228,500$166/sqft |
Source: GTARMLS #23001651 Report a problem | ||
| 3/7/2023 | Pending sale | $228,500$166/sqft |
Source: GTARMLS #23001651 Report a problem | ||
| 2/10/2023 | Listed for sale | $228,500+93.6%$166/sqft |
Source: GTARMLS #23001651 Report a problem | ||
| 11/2/2022 | Sold | -- |
Source: Public Record Report a problem | ||
| 4/14/2022 | Sold | -- |
Source: Public Record Report a problem | ||
| 3/17/2020 | Listing removed | -- |
Source: Auction.com Report a problem | ||
| 2/29/2020 | Listed for sale | -- |
Source: Auction.com Report a problem | ||
| 3/15/2016 | Sold | -- |
Source: Agent Provided Report a problem | ||
| 1/15/2016 | Listed for sale | $118,000+12.4%$86/sqft |
Source: Owner Report a problem | ||
| 9/3/2015 | Listing removed | $1,000$1/sqft |
Source: Owner Report a problem | ||
| 8/22/2015 | Listed for rent | $1,000$1/sqft |
Source: Owner Report a problem | ||
| 8/18/2015 | Listing removed | $105,000$76/sqft |
Source: Owner Report a problem | ||
| 8/13/2015 | Listed for sale | $105,000-16%$76/sqft |
Source: Owner Report a problem | ||
| 4/23/2015 | Listing removed | $125,000$91/sqft |
Source: Owner Report a problem | ||
| 1/12/2015 | Price change | $125,000+4.2%$91/sqft |
Source: Owner Report a problem | ||
| 1/6/2015 | Listed for sale | $120,000$87/sqft |
Source: Owner Report a problem | ||
| 4/16/2014 | Listing removed | $120,000$87/sqft |
Source: Owner Report a problem | ||
| 2/26/2014 | Pending sale | $120,000$87/sqft |
Source: Owner Report a problem | ||
| 1/16/2014 | Listed for sale | $120,000+4.3%$87/sqft |
Source: Owner Report a problem | ||
| 2/2/2013 | Listing removed | $1,000$1/sqft |
Source: Owner Report a problem | ||
| 12/5/2012 | Listed for rent | $1,000$1/sqft |
Source: Owner Report a problem | ||
| 12/1/2012 | Listing removed | $115,000$84/sqft |
Source: Owner Report a problem | ||
| 11/14/2012 | Price change | $115,000-4.2%$84/sqft |
Source: Owner Report a problem | ||
| 10/2/2012 | Listed for sale | $120,000+4.3%$87/sqft |
Source: Owner Report a problem | ||
| 2/5/2012 | Listing removed | $115,000$84/sqft |
Source: Owner Report a problem | ||
Public tax history
| Year | Property taxes | Tax assessment |
|---|---|---|
| 2024 | $1,383 -56.4% | $169,754 -28.2% |
| 2023 | $3,174 +24.2% | $236,457 +42.8% |
| 2022 | $2,556 +11.5% | $165,638 +17.5% |
| 2021 | $2,292 +2% | $140,936 +5.3% |
| 2020 | $2,247 +0.1% | $133,807 +4.6% |
| 2019 | $2,244 +5.1% | $127,917 +9.9% |
| 2018 | $2,136 +0.4% | $116,397 |
| 2017 | $2,127 +18.8% | $116,397 +4.5% |
| 2016 | $1,791 +19.7% | $111,399 +3.7% |
| 2015 | $1,496 | $107,385 |
| 2014 | $1,496 +2.9% | -- |
| 2013 | $1,454 +1.2% | -- |
| 2012 | $1,436 -3.3% | -- |
| 2011 | $1,484 | -- |
| 2010 | -- | $104,405 |
| 2009 | -- | $104,405 +10.4% |
| 2008 | -- | $94,600 +7783.3% |
| 2007 | -- | $1,200 |
| 2006 | -- | $1,200 +20% |
| 2005 | -- | $1,000 |
| 2004 | -- | $1,000 |
| 2003 | -- | $1,000 |
| 2002 | -- | $1,000 |
| 2001 | -- | $1,000 |
| 2000 | -- | $1,000 |
Find assessor info on the county website
Monthly payment
Est. payment
Payment breakdown
Explore the cost of this home by adjusting the details. Changes won't be saved.Climate risks
Neighborhood: 75703
Nearby schools
GreatSchools rating
- 10/10Gus Winston Cain Elementary SchoolGrades: PK-5Distance: 2 mi
- 9/10Whitehouse Junior High SchoolGrades: 6-8Distance: 2.2 mi
- 7/10Whitehouse High SchoolGrades: 9-12Distance: 3.2 mi
Schools provided by the listing agent
- Elementary: Whitehouse - Cain
- Middle: Whitehouse
- High: Whitehouse
Source: GTARMLS. This data may not be complete. We recommend contacting the local school district to confirm school assignments for this home.
- $--3 bd2 ba1.4k sqft9143 Stonecreek Dr, Tyler, TX 75703Sold

- $219,0003 bd2 ba1.3k sqft9181 Stonecreek Dr, Tyler, TX 75703Off Market
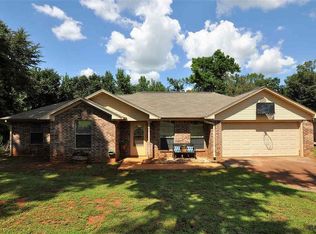
- $223,4003 bd2 ba1.3k sqft9125 Stonecreek Dr, Tyler, TX 75703Off Market

- $229,8003 bd2 ba1.3k sqft9180 Stonecreek Dr, Tyler, TX 75703Off Market

- $173,800-- bd-- ba2.1k sqft9124 Stonecreek Dr, Tyler, TX 75703Off Market
- $822-- bd-- ba2.1k sqft9124 Stonecreek Dr, Tyler, TX 75703Off Market
- $226,800-- bd2 ba1.3k sqft19071 Hillside Dr, Tyler, TX 75703Off Market
- $231,8003 bd2 ba1.3k sqft9115 Stonecreek Dr, Tyler, TX 75703Off Market
A local agent can set up tours, give advice and negotiate with sellers.
Similar homes
- $250,0002 bd2 ba1.3k sqft20584 E Grove Club Lake Rd, Whitehouse, TX 75791For Sale
 MLS ID #20263940, Cheryl C Conner, Kristi Martin Realty. LGVBOARD
 - $275,4003 bd2 ba1.2k sqft100 S Rainbow Dr, Whitehouse, TX 75791For Sale
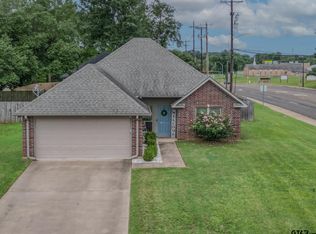 MLS ID #26009685, Wana Crouch, National Agent Network. GTARMLS
 - $255,0003 bd2 ba1.8k sqft123 S Palmer Ave, Tyler, TX 75702For Sale
 MLS ID #26010263, Heather Kelly, Ember Realty. GTARMLS
 - $260,0004 bd2 ba1.7k sqft927 County Road 3406, Jacksonville, TX 75766For Sale
 MLS ID #26010154, Max Briley, Premier Homes & Properties Rea. GTARMLS
 - $265,0003 bd2 ba1.5k sqft904 Mockingbird Ln, Whitehouse, TX 75791For SaleMLS ID #26004176, Betty Black, Realty One Group Rose. GTARMLS
- $274,5903 bd2 ba1.9k sqft225 Powell Dr, Tyler, TX 75703For SaleMLS ID #26009404, Kelly Raulston, East Texas Preferred Propertie - Tyler. GTARMLS
- $267,5003 bd2 ba1.6k sqft341 Frederick Cir, Flint, TX 75762For SaleMLS ID #26007572, Sarah Barnett, RE/MAX Benchmark. GTARMLS
- $286,5003 bd2 ba1.5k sqft1201 Corey Dr, Whitehouse, TX 75791For SaleMLS ID #26006235, Doug Crutcher, RE/MAX Properties. GTARMLS
- $250,0003 bd2 ba1.6k sqft105 Oak St, Bullard, TX 75757For SaleMLS ID #26008208, Aaron Bertke, One Rock. GTARMLS
- $255,0003 bd2 ba1.5k sqft6952 La Hacienda Dr, Flint, TX 75762For SaleMLS ID #26002701, Sarah Spence, Miller Homes Group. GTARMLS
- $260,0003 bd2 ba1.4k sqft18827 County Road 261, Overton, TX 75684For SaleMLS ID #20264949, Mark Armstrong, BOLD Real Estate Group. LGVBOARD
- $295,0003 bd2 ba1.8k sqft4425 Dundee Dr, Tyler, TX 75703For SaleMLS ID #20264398, Gena S Johnson, Leslie Cain Realty, LLC. LGVBOARD
- $295,0003 bd2 ba1.8k sqft4435 Dundee Dr, Tyler, TX 75703For SaleMLS ID #26008235, Gena Johnson, Leslie Cain Realty, LLC. GTARMLS
- $274,9003 bd2 ba1.3k sqft826 Lindsey Ln, Whitehouse, TX 75791For SaleMLS ID #26005305, Megan Hogg, Showcase Realty. GTARMLS
- $274,9003 bd2 ba1.6k sqft222 Amanda Ct, Whitehouse, TX 75791For SaleMLS ID #26003541, Michael Soape, Leslie Cain Realty, LLC. GTARMLS
- $239,5003 bd2 ba1.4k sqft5717 Eaglewood Cir, Tyler, TX 75703For SaleMLS ID #26006795, Brad Newberry, Newberry Real Estate. GTARMLS
- $214,0003 bd2 ba1.4k sqft409 Shelly St, Whitehouse, TX 75791For SaleMLS ID #26001199, Joyce Warrington, Shilling Real Estate Company. GTARMLS
- $205,0003 bd2 ba1.2k sqft1108 Angie St, Whitehouse, TX 75791For SaleMLS ID #26008786, Caylan Willhite, The Agency Tyler. GTARMLS
- $275,0002 bd2 ba1.5k sqft421 W Cumberland Rd APT 803, Tyler, TX 75703For SaleMLS ID #26009777, Karin Miller, Ebby Halliday, REALTORS® - Tyler. GTARMLS
- $274,9003 bd2 ba1.7k sqft1521 Rice Rd APT L104, Tyler, TX 75703For SaleMLS ID #26009493, Jennifer Sanders, Cathy Shipp & Associates. GTARMLS
