Welcome home to this well-maintained 3-bedroom, 2-bath home built in 2014, located in a desirable neighborhood just minutes from Bullard schools. From the moment you arrive, you’ll appreciate the home's great curb appeal and welcoming feel. Inside, the thoughtfully designed split primary suite layout provides added privacy, with the primary bedroom tucked away from the secondary bedrooms. The functional floor plan offers comfortable living spaces perfect for both everyday life and entertaining. Step outside to enjoy a spacious backyard and covered patio, offering plenty of room for kids, pets, grilling, or relaxing outdoors. The neighborhood itself is one of the highlights—residents are often out walking, and community holiday activities make it an especially fun place to call home. With a 2014 build, attractive curb appeal, great outdoor space, and close proximity to Bullard schools, this home offers the combination of location, layout, and neighborhood atmosphere buyers are looking for.
Pending
$244,000
948 Redbud Ln, Bullard, TX 75757
3beds
1,408sqft
Single Family Residence
Built in 2014
-- sqft lot
$242,200 Zestimate®
$173/sqft
$-- HOA
What's special
Spacious backyardGreat outdoor spaceFunctional floor planComfortable living spacesCovered patioGreat curb appealAttractive curb appeal
- 46 days
- 90
- 6
Zillow last checked:
Listing updated:
Listed by:
Kody Evans 903-286-0155,
National Agent Network
Source: GTARMLS,MLS#: 26011919
Facts & features
Interior
Bedrooms & bathrooms
- Bedrooms: 3
- Bathrooms: 2
- Full bathrooms: 2
Bathroom
- Features: Shower/Tub
Heating
- Central/Electric
Cooling
- Central Electric
Appliances
- Included: Electric Range
Features
- Master Bedroom Split
- Fireplace features: Wood Burning
Interior area
- Total structure area: 1,408
- Total interior livable area: 1,408 sqft
Property
Parking
- Total spaces: 2
- Parking features: Garage, Concrete
- Garage spaces: 2
Features
- Levels: One
- Stories: 1
- Patio & porch: Porch
- Pool features: Other/See Remarks
- Fencing: Wood
Details
- Additional structures: Storage
- Parcel number: 154391000606017000
Construction
Type & style
- Home type: SingleFamily
- Architectural style: Traditional
- Property subtype: Single Family Residence
Materials
- Brick
- Foundation: Slab
- Roof: Composition
Condition
- Pre-owned
- Year built: 2014
Utilities & green energy
- Sewer: Public Sewer
Community & HOA
Community
- Subdivision: MOSELEY ADDN
HOA
- Has HOA: No
Location
- Region: Bullard
Financial & listing details
- Price per square foot: $173/sqft
- Tax assessed value: $263,683
- Annual tax amount: $4,951
- Date on market: 8/26/2026
Estimated market value
$242,200
$230,000 - $254,000
$1,953/mo
Price history
| Date | Event | Price |
|---|---|---|
| 9/14/2026 | Pending sale | $244,000$173/sqft |
Source:  GTARMLS #26011919 Report a problem GTARMLS #26011919 Report a problem | ||
| 8/27/2026 | Listed for sale | $244,000+25.1%$173/sqft |
Source: GTARMLS #26011919 Report a problem | ||
| 9/6/2021 | Listing removed | -- |
Source:  RE/MAX International Report a problem RE/MAX International Report a problem | ||
| 8/26/2021 | Pending sale | $195,000$138/sqft |
Source: RE/MAX International #10136858 Report a problem | ||
| 8/3/2021 | Sold | -- |
Source: GTARMLS #10136858 Report a problem | ||
| 7/8/2021 | Pending sale | $195,000$138/sqft |
Source: RE/MAX International #10136858 Report a problem | ||
| 7/1/2021 | Listed for sale | $195,000+34.5%$138/sqft |
Source: GTARMLS #10136858 Report a problem | ||
| 8/20/2014 | Listing removed | $145,000$103/sqft |
Source: The Showcase Team #10044105 Report a problem | ||
| 5/7/2014 | Listed for sale | $145,000$103/sqft |
Source: The Showcase Team Report a problem | ||
Public tax history
| Year | Property taxes | Tax assessment |
|---|---|---|
| 2024 | $4,481 +14.1% | $263,683 -3.4% |
| 2023 | $3,928 -12.5% | $272,951 +29.1% |
| 2022 | $4,491 +16.8% | $211,383 +19% |
| 2021 | $3,845 +0.1% | $177,628 +0.8% |
| 2020 | $3,843 -1% | $176,209 +3.9% |
| 2019 | $3,882 -1.8% | $169,621 +3% |
| 2018 | $3,951 +0.2% | $164,647 |
| 2017 | $3,942 +9.9% | $164,647 +8.9% |
| 2016 | $3,588 +1760.2% | $151,259 +6.6% |
| 2015 | $193 | $141,849 |
Find assessor info on the county website
Monthly payment
Est. payment
Payment breakdown
Explore the cost of this home by adjusting the details. Changes won't be saved.Climate risks
Neighborhood: 75757
Nearby schools
Schools provided by the listing agent
- Elementary: Bullard
- Middle: Bullard
- High: Bullard
Source: GTARMLS. This data may not be complete. We recommend contacting the local school district to confirm school assignments for this home.


Similar homes
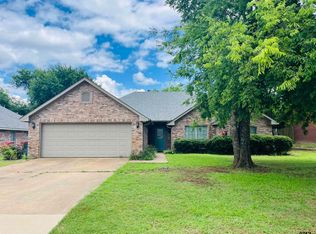
- $260,0003 bd2 ba1.6k sqft105 Bois D Arc Dr, Bullard, TX 75757For Sale
 MLS ID #26011247, Elisa Rohus, Ebby Halliday - Tyler. GTARMLS
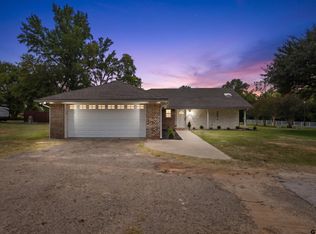
 - $272,0003 bd2 ba1.7k sqft312 E Emma St, Bullard, TX 75757For Sale
 MLS ID #26008521, Ashleigh Weaver, Weaver Real Estate Partners. GTARMLS
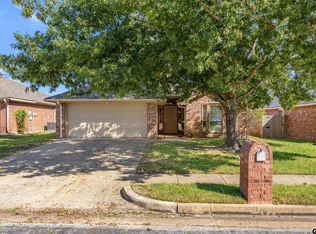
 - $335,0003 bd2 ba1.6k sqft912 Lilly Ln, Bullard, TX 75757For Sale
 MLS ID #26011055, Karla Hutchinson, Keller Williams Realty-Tyler. GTARMLS
 - $225,0003 bd2 ba1.5k sqft6952 La Hacienda Dr, Flint, TX 75762For Sale
 MLS ID #26013757, Corey Green, CB&A, Realtors - Tyler. GTARMLS
