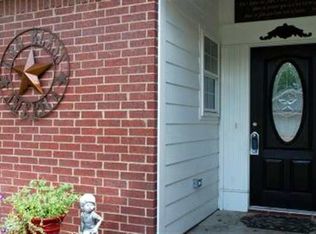
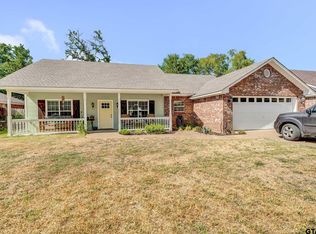
If you’re looking for a quiet place to call home, 110 Cedar Lane could be just what you’re looking for! This classic, brick home is located on a dedicated street in the small town of Chandler, TX. Featuring 3 bedrooms, 2 bathrooms and 1484 square feet, this charming home is perfect for those looking to begin their homeowner journey or is just the right size for those looking to become a little more minimalistic. This home has an alternative floorplan with each bedroom being split from each other and the living room; although convenient to the kitchen, is in its own dedicated space. Gorgeous wood beams canvass the tall ceilings and there is a cozy wood burning fireplace creating a homey atmosphere. Enjoy evenings underneath the covered outdoor patio within the fenced in grassed backyard and enjoy the shade underneath the few mature trees. There is a firepit already in place which creates another intimate setting and a small storage shed situated in the corner for your lawn and gardening tools. Nearby activities include Winchester Park which has a playground, baseball field and fishing pond and there’s a public boat ramp off Hwy 315 less than 10 minutes away. For morning commutes, Hwy 31 is conveniently nearby leading to Tyler which has additional shopping and dining conveniences. Cedar Lane is a wonderful place to call home. Schedule your showing today!
For sale
$249,900
110 Cedar Ln, Chandler, TX 75758
3beds
1,484sqft
Single Family Residence
Built in 2003
6,534 Square Feet Lot
$246,800 Zestimate®
$168/sqft
$-- HOA
What's special
Cozy wood burning fireplaceClassic brick homeCovered outdoor patioDedicated streetFenced in grassed backyard
- 17 days
- 309
- 37
Zillow last checked:
Listing updated:
Listed by:
Erika Gonzalez 903-571-9313,
Maya Properties
Source: GTARMLS,MLS#: 26012540
Facts & features
Interior
Bedrooms & bathrooms
- Bedrooms: 3
- Bathrooms: 2
- Full bathrooms: 2
Bathroom
- Features: Shower and Tub, Shower/Tub, Separate Walk-In Closets, Ceramic Tile, Soaking Tub
Heating
- Central/Electric, Fireplace
Cooling
- Central Electric, Ceiling Fan(s)
Appliances
- Included: Electric Range, Dishwasher, Disposal
Features
- Ceiling Fan, Other, Vaulted Ceiling(s), Kitchen Island
- Flooring: Tile, Vinyl
- Windows: Blinds
- Fireplace features: Wood Burning
Interior area
- Total structure area: 1,484
- Total interior livable area: 1,484 sqft
Property
Parking
- Total spaces: 2
- Parking features: Garage Door Opener, Garage, Concrete
- Garage spaces: 2
Features
- Levels: One
- Stories: 1
- Patio & porch: Covered
- Exterior features: Rain Gutters
- Pool features: None
- Fencing: Wood
Lot
- Size: 6,534 Square Feet
- Dimensions: 70 x 94
- Features: Wooded, Subdivision Lot, Rectangular Lot, See Remarks
Details
- Additional structures: Storage
- Parcel number: 240479
Construction
Type & style
- Home type: SingleFamily
- Architectural style: Traditional
- Property subtype: Single Family Residence
Materials
- Brick
- Foundation: Slab
- Roof: Composition
Condition
- Pre-owned
- Year built: 2003
Utilities & green energy
- Sewer: Public Sewer
- Water: Public
- Utilities for property: Cable Available, Underground Utilities, Standard Electric
Community & HOA
Community
- Features: Curbs
- Security: Audio and Video Surveillance, Smoke Detector(s)
- Subdivision: Cedar Bend
HOA
- Has HOA: No
Location
- Region: Chandler
Financial & listing details
- Price per square foot: $168/sqft
- Tax assessed value: $247,486
- Annual tax amount: $3,135
- Date on market: 9/9/2026
- Listing terms: Conventional,FHA,VA Loan,Cash
- Road surface type: Paved
Estimated market value
$246,800
$234,000 - $259,000
$1,769/mo
Price history
| Date | Event | Price |
|---|---|---|
| 9/9/2026 | Listed for sale | $249,900+78.6%$168/sqft |
Source:  GTARMLS #26012540 Report a problem GTARMLS #26012540 Report a problem | ||
| 3/31/2014 | Sold | -- |
Source: Agent Provided Report a problem | ||
| 1/27/2014 | Listed for sale | $139,900+4.4%$94/sqft |
Source: Crestview Properties #10040528 Report a problem | ||
| 4/30/2013 | Listing removed | $134,000$90/sqft |
Source: Coldwell Banker United, Realtors #10031323 Report a problem | ||
| 4/5/2013 | Listed for sale | $134,000$90/sqft |
Source: Coldwell Banker United, Realtors #10031323 Report a problem | ||
Public tax history
| Year | Property taxes | Tax assessment |
|---|---|---|
| 2025 | $3,135 -7.9% | $247,236 +10% |
| 2024 | $3,404 +15% | $224,760 +10% |
| 2023 | $2,959 -6.7% | $204,327 -22.1% |
| 2022 | $3,173 -7% | $262,220 |
| 2021 | $3,410 +11.1% | -- |
| 2020 | $3,068 +3.8% | -- |
| 2019 | $2,957 +11.6% | $154,840 +22% |
| 2018 | $2,650 +2.1% | $126,870 +1.8% |
| 2017 | $2,597 -0.8% | $124,620 -1.5% |
| 2016 | $2,619 +4.9% | $126,480 |
| 2015 | $2,496 +28.4% | $126,480 |
| 2014 | $1,944 | $126,480 |
| 2013 | -- | $126,480 |
| 2012 | -- | $126,480 |
| 2011 | -- | $126,480 |
| 2010 | -- | $126,480 |
| 2009 | -- | $126,480 +1.5% |
| 2008 | -- | $124,650 |
| 2007 | -- | $124,650 -3.6% |
| 2006 | -- | $129,340 +18.8% |
| 2005 | -- | $108,900 +0% |
| 2004 | -- | $108,880 |
Find assessor info on the county website
Monthly payment
Est. payment
Payment breakdown
Explore the cost of this home by adjusting the details. Changes won't be saved.Climate risks
Neighborhood: 75758
Nearby schools
Schools provided by the listing agent
- Elementary: Chandler
- Middle: Brownsboro
- High: Brownsboro
Source: GTARMLS. This data may not be complete. We recommend contacting the local school district to confirm school assignments for this home.
Similar homes
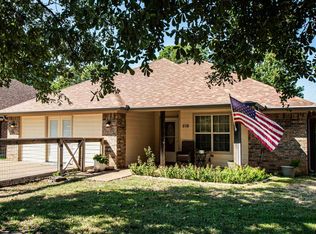
- $249,9004 bd2 ba1.5k sqft516 Neches Dr, Chandler, TX 75758For Sale
 MLS ID #26013008, Michelle Senter, Shilling Real Estate Company. GTARMLS
 - $285,0003 bd2 ba1.8k sqft356 Copeland Cir, Chandler, TX 75758For Sale
 MLS ID #26011095, Myriah Boles, Standard Real Estate. GTARMLS
 - $225,0003 bd2 ba2k sqft526 N Broad St, Chandler, TX 75758For Sale
 MLS ID #26010981, Hollie Satterfield, eXp Realty LLC. GTARMLS
 - $234,9003 bd2 ba1.2k sqft604 N River Oaks Ln, Chandler, TX 75758For Sale
 MLS ID #26011863, Wana Crouch, National Agent Network. GTARMLS
