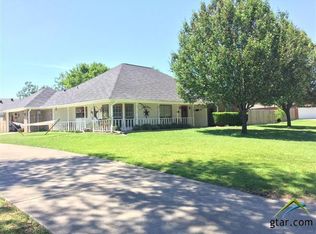
Charming Corner-Lot Living in the Heart of Chandler! Welcome to 643 Winchester, a beautifully maintained 3-bedroom, 2-bath home with a 2-car garage, nestled in a quiet, established neighborhood and perfectly positioned beside a community park. Offering a rare combination of privacy, convenience, and outdoor space, this property sits on a spacious corner lot with a fully fenced backyard, mature shade trees, and multiple areas to relax and entertain. Step inside to discover a desirable split-bedroom floor plan designed for both comfort and functionality. Fresh interior paint and soaring ceilings create a bright, inviting atmosphere throughout the home, while the spacious living room serves as the heart of the home with rich wood-look flooring, abundant natural light, and a stunning brick fireplace that adds warmth and character. The kitchen offers generous cabinet and countertop space, updated stainless appliances, a breakfast area overlooking the backyard, and plenty of room for everyday living and entertaining. A dedicated laundry room provides additional storage and convenience. Retreat to the oversized primary suite featuring tray ceilings, plush carpet, and a spacious ensuite bath complete with dual vanities, abundant storage, a large walk-in shower, private water closet, and walk-in closet. Two additional bedrooms are thoughtfully positioned on the opposite side of the home, providing privacy for family members or guests. Outside, you'll fall in love with the peaceful backyard setting. The fenced yard includes mature landscaping, a storage building, covered patio space, and direct access to the adjacent park, creating an extension of your outdoor living area without the maintenance. Whether enjoying morning coffee under the trees or hosting family gatherings, this outdoor space is truly special. Major updates provide peace of mind, including a newer roof and newer HVAC system. Located just minutes from shopping, dining, and an easy commute.
For sale
$285,000
643 Winchester Dr, Chandler, TX 75758
3beds
1,686sqft
Single Family Residence
Built in 1999
9,583 Square Feet Lot
$281,100 Zestimate®
$169/sqft
$-- HOA
What's special
Stunning brick fireplacePlush carpetFresh interior paintUpdated stainless appliancesBeside a community parkAbundant natural lightStorage building
- 111 days
- 172
- 26
Zillow last checked:
Listing updated:
Listed by:
Katherine Edwards 979-571-7600,
Century 21 First Group - Lindale,
Rodney Edwards 903-751-4007
Source: GTARMLS,MLS#: 26009021
Facts & features
Interior
Bedrooms & bathrooms
- Bedrooms: 3
- Bathrooms: 2
- Full bathrooms: 2
Bathroom
- Features: Shower Only, Shower/Tub, Double Lavatory, Walk-In Closet(s), Separate Walk-In Closets, Bar, See Remarks, Linen Closet
Heating
- Central/Electric
Cooling
- Central Electric, Ceiling Fan(s)
Appliances
- Included: Electric Range, Dishwasher, Disposal
Features
- All Bedrooms Downstairs, Ceiling Fan
- Flooring: Wood, Tile
- Fireplace features: Wood Burning
Interior area
- Total structure area: 1,686
- Total interior livable area: 1,686 sqft
Property
Parking
- Total spaces: 2
- Parking features: Garage Door Opener, Garage
- Garage spaces: 2
Features
- Levels: One
- Stories: 1
- Patio & porch: Covered, Porch
- Exterior features: Irrigation System, Rain Gutters
- Pool features: None
- Fencing: Wood
Lot
- Size: 9,583 Square Feet
- Features: Cul-De-Sac, Subdivision Lot
Details
- Additional structures: Storage
- Parcel number: 291232
Construction
Type & style
- Home type: SingleFamily
- Architectural style: Traditional
- Property subtype: Single Family Residence
Materials
- Brick
- Foundation: Slab
- Roof: Composition
Condition
- Pre-owned
- Year built: 1999
Utilities & green energy
- Sewer: Public Sewer
- Water: Public
Community & HOA
Community
- Security: Audio and Video Surveillance, Smoke Detector(s)
- Subdivision: Winchester Place
HOA
- Has HOA: No
Location
- Region: Chandler
Financial & listing details
- Price per square foot: $169/sqft
- Tax assessed value: $337,568
- Annual tax amount: $5,226
- Date on market: 6/29/2026
- Listing terms: Conventional,FHA,VA Loan,Must Qualify,Cash,USDA Loan
Estimated market value
$281,100
$267,000 - $295,000
$1,764/mo
Price history
| Date | Event | Price |
|---|---|---|
| 6/29/2026 | Listed for sale | $285,000+7.5%$169/sqft |
Source:  GTARMLS #26009021 Report a problem GTARMLS #26009021 Report a problem | ||
| 2/16/2024 | Sold | -- |
Source: GTARMLS #24000430 Report a problem | ||
| 1/29/2024 | Pending sale | $265,000$157/sqft |
Source: GTARMLS #24000430 Report a problem | ||
| 1/9/2024 | Listed for sale | $265,000+97%$157/sqft |
Source: GTARMLS #24000430 Report a problem | ||
| 4/23/2009 | Listing removed | $134,500$80/sqft |
Source: Century 21 #9985824 Report a problem | ||
| 3/1/2009 | Listed for sale | $134,500$80/sqft |
Source: Century 21 #9985824 Report a problem | ||
Public tax history
| Year | Property taxes | Tax assessment |
|---|---|---|
| 2025 | $4,832 -14.6% | $337,568 +0.1% |
| 2024 | $5,659 +139.2% | $337,397 +60% |
| 2023 | $2,366 -9.2% | $210,859 -20.6% |
| 2022 | $2,605 +1.6% | $265,460 |
| 2021 | $2,564 -1.7% | -- |
| 2020 | $2,608 -0.7% | -- |
| 2019 | $2,626 +58.4% | $144,020 +7.9% |
| 2018 | $1,657 -1.7% | $133,530 +1.9% |
| 2017 | $1,687 -0.4% | $130,990 |
| 2016 | $1,694 +1.9% | $130,990 |
| 2015 | $1,662 -9.8% | $130,990 |
| 2014 | $1,844 | $130,990 |
| 2013 | -- | $130,990 |
| 2012 | -- | $130,990 |
| 2011 | -- | $130,990 |
| 2010 | -- | $130,990 |
| 2009 | -- | $130,990 +10.3% |
| 2008 | -- | $118,710 |
| 2007 | -- | $118,710 -4.8% |
| 2006 | -- | $124,730 +8.5% |
| 2005 | -- | $114,930 |
| 2004 | -- | $114,930 +3.5% |
| 2003 | -- | $111,070 +10% |
| 2002 | -- | $100,970 |
| 2001 | -- | $100,970 |
| 2000 | -- | -- |
| 1999 | -- | -- |
Find assessor info on the county website
Monthly payment
Est. payment
Payment breakdown
Explore the cost of this home by adjusting the details. Changes won't be saved.Climate risks
Neighborhood: 75758
Nearby schools
Schools provided by the listing agent
- Elementary: Brownsboro
- Middle: Brownsboro
- High: Brownsboro
Source: GTARMLS. This data may not be complete. We recommend contacting the local school district to confirm school assignments for this home.


Similar homes
- $272,0003 bd2 ba1.4k sqft106 Alley Kate Dr, Chandler, TX 75758For Sale
 MLS ID #26002260, Jennifer Yarberry, Fathom Realty, LLC. GTARMLS
 - $234,9003 bd2 ba1.4k sqft110 Cedar Ln, Chandler, TX 75758For Sale
 MLS ID #26012540, Erika Gonzalez, Maya Properties. GTARMLS
 - $268,9003 bd2 ba1.7k sqft3863 Lamb Dr, Tyler, TX 75709For Sale
 MLS ID #26013713, Jimmy Su, Real Estate Marketing. GTARMLS
 - $273,0003 bd3 ba2.2k sqft14553 Stone Creek Dr, Tyler, TX 75709For Sale
 MLS ID #21392501, Amber Broadway, Opendoor Brokerage, LLC. HAR
