Welcome to this modern 2024-built home in River oaks at Sawmill in Chandler! Offering 3 generously sized bedrooms, 2 full bathrooms, and approximately 1,294 sq ft, this newer construction home combines modern updates, thoughtful design, and the convenience of Chandler living. Step inside to soaring ceilings and a bright, inviting living area filled with natural light from large window's. The open kitchen features granite countertops, stainless steel appliances (including a new dishwasher), an island with bar seating, and a spacious pantry with ample storage—perfect for everyday living and entertaining. The split-bedroom floor plan provides privacy for the primary suite, located at the back of the home. The primary bathroom features a large walk-in shower and spacious walk-in closet. Two additional bedrooms share a well-appointed full bathroom, while the conveniently located laundry room offers easy access and excellent storage. Outside, enjoy the covered patio and fenced backyard, ideal for relaxing or entertaining. The spacious 2-car attached garage provides additional room for storage. A professionally installed security system adds an extra layer of convenience and peace of mind. This move-in-ready home offers the benefits of newer construction with a clean, modern feel in a desirable Chandler location. All of this and so much more so make this one yours today!
For sale
$239,900
604 N River Oaks Ln, Chandler, TX 75758
3beds
1,294sqft
Single Family Residence
Built in 2024
7,405 Square Feet Lot
$-- Zestimate®
$185/sqft
$54/mo HOA
What's special
Stainless steel appliancesGranite countertopsSplit-bedroom floor planOpen kitchenCovered patioSpacious walk-in closetSoaring ceilings
- 2 days |
- 52 |
- 4 |
Zillow last checked:
Listing updated:
Listed by:
Wana Crouch 903-714-2532,
National Agent Network,
Pamela Jones 469-426-9842
Source: GTARMLS,MLS#: 26011863
Facts & features
Interior
Bedrooms & bathrooms
- Bedrooms: 3
- Bathrooms: 2
- Full bathrooms: 2
Bathroom
- Features: Shower Only, Shower/Tub, Walk-In Closet(s)
Heating
- Central/Electric
Cooling
- Central Electric
Appliances
- Included: Electric Range, Microwave
Features
- Master Bedroom Split, All Bedrooms Downstairs, Walk-In Closet, Breakfast Bar, Pantry, Kitchen Island
- Flooring: Vinyl
- Windows: Blinds
- Fireplace features: Other
Interior area
- Total structure area: 1,294
- Total interior livable area: 1,294 sqft
Property
Parking
- Total spaces: 2
- Parking features: Garage, Concrete
- Garage spaces: 2
Features
- Levels: One
- Stories: 1
- Patio & porch: Covered, Porch
- Pool features: None
- Fencing: Wood
Lot
- Size: 7,405 Square Feet
- Features: Subdivision Lot
Construction
Type & style
- Home type: SingleFamily
- Architectural style: Traditional
- Property subtype: Single Family Residence
Materials
- Brick
- Foundation: Slab
- Roof: Composition
Condition
- Pre-owned
- Year built: 2024
Utilities & green energy
- Sewer: Public Sewer
- Water: Public
- Utilities for property: Standard Electric
Community & HOA
Community
- Features: Curbs, Sidewalks
- Security: Audio and Video Surveillance, Security System
- Subdivision: Riveroaks at Sawmill
HOA
- Has HOA: Yes
- HOA fee: $650 annually
Location
- Region: Chandler
Financial & listing details
- Price per square foot: $185/sqft
- Date on market: 8/25/2026
- Listing terms: Conventional,FHA,VA Loan,Cash
- Road surface type: Paved
Estimated market value
Not available
Estimated sales range
Not available
Not available
Price history
| Date | Event | Price |
|---|---|---|
| 8/25/2026 | Listed for sale | $239,900$185/sqft |
Source:  GTARMLS #26011863 Report a problem GTARMLS #26011863 Report a problem | ||
Public tax history
Tax history is unavailable.
Monthly payment
Est. payment
Payment breakdown
Explore the cost of this home by adjusting the details. Changes won't be saved.Climate risks
Neighborhood: 75758
Nearby schools
GreatSchools rating
- 5/10Chandler Elementary SchoolGrades: PK-3Distance: 0.7 mi
- 7/10Brownsboro Junior High SchoolGrades: 7-8Distance: 8.7 mi
- 4/10Brownsboro High SchoolGrades: 9-12Distance: 9.3 mi
Schools provided by the listing agent
- Elementary: Chandler
- Middle: Chandler
- High: Brownsboro
Source: GTARMLS. This data may not be complete. We recommend contacting the local school district to confirm school assignments for this home.
- $--3 bd2 ba1.2k sqft604 River Oaks Ln, Chandler, TX 75758Sold
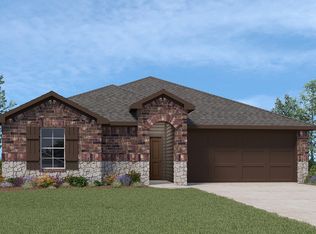
- $--3 bd2 ba1.4k sqft602 River Oaks Ln, Chandler, TX 75758Off Market

- $254,4284 bd2 ba1.6k sqft600 River Oaks Ln, Chandler, TX 75758Off Market

- $--4 bd2 ba1.7k sqft603 River Oaks Ln, Chandler, TX 75758Sold

- $255,0083 bd2 ba1.4k sqft607 River Oaks Ln, Chandler, TX 75758Off Market
- $--5 bd3 ba2.6k sqft1102 Ripplewood Cir, Chandler, TX 75758Sold
- $820,40045 acres12680 Fm 315, Chandler, TX 75758Off Market
- $--6 bd4 ba3.8k sqft1201 Ripplewood Cir, Chandler, TX 75758Sold
A local agent can set up tours, give advice and negotiate with sellers.
A local lender can help you make sure your offer is ready when you are.
Similar homes
- $285,5003 bd2 ba1.4k sqft107 Collin Dr, Chandler, TX 75758For Sale
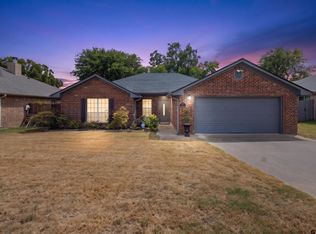 MLS ID #26011798, Monica Tomblin, Leslie Cain Realty, LLC. GTARMLS
 - $229,9903 bd2 ba1.4k sqft609 Park Central, Chandler, TX 75758New Construction
 GTARMLS
 - from $239,9903 bd2 ba1.2k sqftG12 Plan, Villas on Kidd, Chandler, TX 75758New Construction
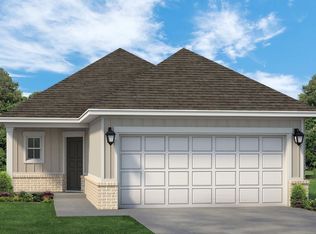 Conaway Homes
 - $265,0003 bd2 ba1.5k sqft610 Pecos St, Chandler, TX 75758For Sale
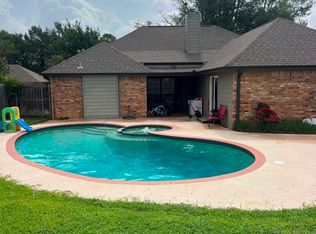 MLS ID #21336469, Bradford Rummel. NTREIS
 - $198,9003 bd2 ba1.6k sqft19420 County Road 3411, Chandler, TX 75758For SaleMLS ID #26011889, Nadia Hicks, Century 21 First Group - Lindale. GTARMLS
- $249,9003 bd2 ba1.5k sqft411 Harrell Dr, Chandler, TX 75758For SaleMLS ID #26009180, Mary Margaret Anderson, NextHome Neighbors. GTARMLS
- $279,0003 bd2 ba1.6k sqft214 Stoneridge St, Chandler, TX 75758For SaleMLS ID #26011394, Paige Guy, Coldwell Banker Apex, REALTORS. GTARMLS
- $300,0003 bd2 ba1.8k sqft356 Copeland Cir, Chandler, TX 75758For SaleMLS ID #26011095, Myriah Boles, Standard Real Estate. GTARMLS
- $272,0003 bd2 ba1.4k sqft106 Alley Kate Dr, Chandler, TX 75758For SaleMLS ID #26002260, Jennifer Yarberry, Fathom Realty, LLC. GTARMLS
- $269,0002 bd2 ba1.7k sqft423 Hardee Dr, Chandler, TX 75758For SaleMLS ID #26007790, Elizabeth Hall, Coldwell Banker Apex, REALTORS. GTARMLS
- $195,0003 bd2 ba1.2k sqft544 Cherry St, Chandler, TX 75758For SaleMLS ID #26005624, Rebecca Burks, RE/MAX Professionals. GTARMLS
- $199,9903 bd2 ba1.2k sqft611 Park Central, Chandler, TX 75758New ConstructionGTARMLS
- from $259,9903 bd2 ba1.4k sqftG14 Plan, Villas on Kidd, Chandler, TX 75758New ConstructionConaway Homes
- $298,0002 bd2 ba1.3k sqft209 Walnut St, Chandler, TX 75758For SaleMLS ID #26008858, Elizabeth Hall, Coldwell Banker Apex, REALTORS. GTARMLS
- $285,0003 bd2 ba1.6k sqft643 Winchester Dr, Chandler, TX 75758For SaleMLS ID #26009021, Katie Edwards, Century 21 First Group - Lindale. GTARMLS
- $289,5003 bd2 ba1.4k sqft1206 Hidden Valley Dr, Chandler, TX 75758For SaleMLS ID #26006179, Jason Glasscock, Shilling Real Estate Company. GTARMLS
- $299,0003 bd2 ba1.8k sqft501 S Broad St, Chandler, TX 75758For SaleMLS ID #26009253, Stacey Dickson, Good Realty. GTARMLS
- $--4 bd2 ba1.3k sqft13934 Tepee Trl, Tyler, TX 75709AuctionAuction.com 2
- from $250,9003 bd2 ba1.2k sqftThe 1275 Plan, Stillwater Ranch, Chandler, TX 75758New ConstructionStylecraft Homes
- $252,9003 bd2 ba1.2k sqft989 Battle Creek Ln, Chandler, TX 75758New ConstructionStylecraft Homes
