Welcome to 1206 Hidden Valley in Chandler, where modern construction meets thoughtful, high-end customization. This beautifully upgraded home started as a 2024 new build and has been transformed with premium finishes and designer touches throughout. Step inside to discover custom cabinetry and countertops, updated lighting fixtures, and upgraded flooring that elevate every room. The open-concept layout feels fresh and refined, with attention to detail that sets this home apart from standard new construction. Both bathrooms have been fully updated with stylish finishes, creating a spa-like feel, while a striking new front door adds to the home’s curb appeal and welcoming first impression. Out back, you’ll find an exceptional outdoor living space designed for relaxation and entertaining. The extra-large concrete patio offers plenty of room to gather, complete with a pergola for shade and a brand-new hot tub, perfect for unwinding at the end of the day. If you’re looking for a move-in-ready home with the benefits of new construction plus the upgrades you don’t typically get, this one delivers. So, skip the lower end and worry about finding the money and time to do all those updates most homes need. Move in and start living!
For sale
Price cut: $10K (7/1)
$299,900
1206 Hidden Valley Dr, Chandler, TX 75758
3beds
1,447sqft
:
Get pre-qualified$2,110/mo
Single Family Residence
Built in 2024
-- sqft lot
$297,600 Zestimate®
$207/sqft
$50/mo HOA
What's special
Stylish finishesDesigner touchesPremium finishesExceptional outdoor living spaceUpdated lighting fixturesBrand-new hot tubUpgraded flooring
- 83 days |
- 89 |
- 2 |
Zillow last checked:
Listing updated:
Listed by:
Jason Glasscock Office:903-787-0706,
Shilling Real Estate Company
Source: GTARMLS,MLS#: 26006179
Facts & features
Interior
Bedrooms & bathrooms
- Bedrooms: 3
- Bathrooms: 2
- Full bathrooms: 2
Rooms
- Room types: 1 Living Area
Primary bedroom
- Features: Master Bedroom Split
Bedroom
- Level: Main
Bathroom
- Features: Shower Only, Double Lavatory, Walk-In Closet(s), Vinyl Tile
Kitchen
- Features: Kitchen/Eating Combo
Heating
- Central/Electric
Cooling
- Central Electric, Ceiling Fan(s), Exhaust Fan
Appliances
- Included: Range/Oven-Electric, Dishwasher, Disposal, Microwave, Electric Water Heater
Features
- Ceiling Fan(s), Pantry, Kitchen Island
- Flooring: Vinyl, Vinyl Plank
- Doors: Insulated Doors
- Windows: Blinds, Low Emissivity Windows
- Has fireplace: No
- Fireplace features: None
Interior area
- Total structure area: 1,447
- Total interior livable area: 1,447 sqft
Property
Parking
- Total spaces: 2
- Parking features: Garage Faces Front
- Garage spaces: 2
- Has uncovered spaces: Yes
Features
- Levels: One
- Stories: 1
- Entry location: 1st floor
- Patio & porch: Patio Open, Patio Covered
- Exterior features: Sprinkler System, Gutter(s)
- Pool features: None
- Fencing: Wood
Lot
- Features: Subdivision Lot
Details
- Additional structures: None
- Special conditions: Homeowner's Assn Dues
Construction
Type & style
- Home type: SingleFamily
- Architectural style: Traditional
- Property subtype: Single Family Residence
Materials
- Brick Veneer
- Foundation: Slab
- Roof: Composition
Condition
- Year built: 2024
Utilities & green energy
- Sewer: Public Sewer
- Water: Public
- Utilities for property: Underground Utilities, Cable Connected, Cable Internet
Community & HOA
Community
- Subdivision: RIVER OAKS AT SAWMILL
HOA
- Has HOA: Yes
- HOA fee: $50 monthly
Location
- Region: Chandler
Financial & listing details
- Price per square foot: $207/sqft
- Annual tax amount: $3,063
- Date on market: 5/1/2026
- Listing terms: Conventional,FHA,VA Loan,Must Qualify,Cash
- Road surface type: Paved
Estimated market value
$297,600
$283,000 - $312,000
$1,979/mo
Price history
| Date | Event | Price |
|---|---|---|
| 7/1/2026 | Price change | $299,900-3.2%$207/sqft |
Source:  GTARMLS #26006179 Report a problem GTARMLS #26006179 Report a problem | ||
| 5/1/2026 | Listed for sale | $309,900$214/sqft |
Source: GTARMLS #26006179 Report a problem | ||
Public tax history
Tax history is unavailable.
Monthly payment
Est. payment
Payment breakdown
Explore the cost of this home by adjusting the details. Changes won't be saved.Climate risks
Neighborhood: 75758
Nearby schools
GreatSchools rating
- 5/10Chandler Elementary SchoolGrades: PK-3Distance: 0.6 mi
- 7/10Brownsboro Junior High SchoolGrades: 7-8Distance: 8.6 mi
- 4/10Brownsboro High SchoolGrades: 9-12Distance: 9.2 mi
Schools provided by the listing agent
- Elementary: Chandler
- Middle: Chandler
- High: Brownsboro
Source: GTARMLS. This data may not be complete. We recommend contacting the local school district to confirm school assignments for this home.
- $--3 bd2 ba1.2k sqft1204 Hidden Valley Dr, Chandler, TX 75758Off Market
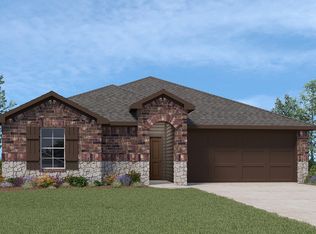
- $277,8004 bd2 ba1.7k sqft503 River Oaks Ln, Chandler, TX 75758Off Market

- $238,1004 bd2 ba1.6k sqft507 River Oaks Ln, Chandler, TX 75758Off Market
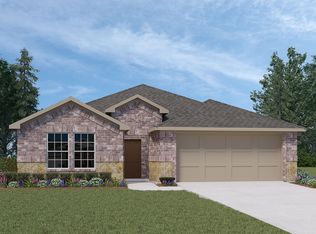
- $--3 bd2 ba1.4k sqft1203 Hidden Valley Dr, Chandler, TX 75758Sold
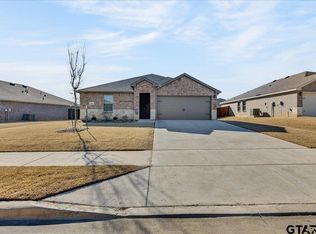
- $229,500-- bd-- ba1.7k sqft1201 Hidden Valley Dr, Chandler, TX 75758Off Market
- $764,80045 Acres12680 Fm 315, Chandler, TX 75758Off Market
- $--3 bd2 ba1.2k sqft303 River Oaks Ln, Chandler, TX 75758Sold
- $--3 bd2 ba1.2k sqft1102 Hidden Valley Dr, Chandler, TX 75758Sold
A local agent can set up tours, give advice and negotiate with sellers.
A local lender can help you make sure your offer is ready when you are.
Similar homes
- $329,9003 bd2 ba1.7k sqft13497 Indian Dr, Tyler, TX 75709For Sale
 MLS ID #26010209, Austin McFarland, The Brian Chinn Team, eXp Realty. GTARMLS
 - $353,0004 bd3 ba1.8k sqft2395 Royal Dr E, Chandler, TX 75758For Sale
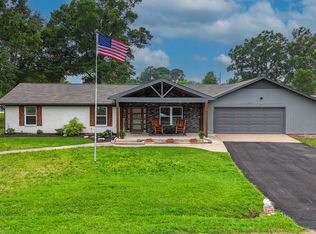 MLS ID #26009212, Madalyn Anderson, Ember Realty. GTARMLS
 - $229,9004 bd2 ba1.5k sqft1196 Clover Ct, Chandler, TX 75758For Sale
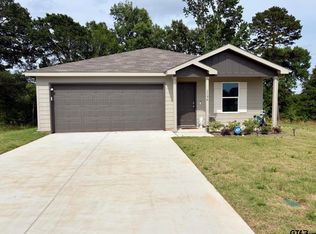 MLS ID #26007338, Brad Newberry, Newberry Real Estate. GTARMLS
 - $269,0003 bd2 ba1.5k sqft5807 Deauville St, Tyler, TX 75704For Sale
 MLS ID #26008365, Kim Brookshire, Coldwell Banker Apex, REALTORS. GTARMLS
 - $299,0003 bd2 ba1.8k sqft4524 Leisure Ln, Tyler, TX 75703For SaleMLS ID #26009360, Ben Clark, Newberry Real Estate. GTARMLS
- $315,0003 bd2 ba1.4k sqft13650 Cheryl Dr, Tyler, TX 75709For SaleMLS ID #25011621, Connie Fleming, Prestige Realty. GTARMLS
- $274,9003 bd2 ba1.6k sqft14067 Saylors St, Brownsboro, TX 75756For SaleMLS ID #26006350, Jason Glasscock, Shilling Real Estate Company. GTARMLS
- $292,0003 bd2 ba1.7k sqft212 Willow Rd, Bullard, TX 75757For SaleMLS ID #26006199, Connie Fleming, Prestige Realty. GTARMLS
- $306,4003 bd2 ba1.6k sqft14062 Bent Trl, Tyler, TX 75707For SaleMLS ID #26002939, Pam Jones, National Agent Network. GTARMLS
- $269,9003 bd2 ba1.6k sqft10038 County Road 313 E, Tyler, TX 75706For SaleMLS ID #26009550, Darla McMullen, Hygge Homes and Land. GTARMLS
- $300,0003 bd2 ba1.2k sqft20351 Eastern Hills Dr, Flint, TX 75762For SaleMLS ID #26006659, Anglique Sullivan, Staples Sotheby's International Realty. GTARMLS
- $242,9002 bd2 ba1.4k sqft13910 Fm 314 N, Brownsboro, TX 75756For SaleMLS ID #26008762, John Prell, Creekview Realty. GTARMLS
- $294,0003 bd2 ba1.6k sqft337 Kingdom Blvd, Lindale, TX 75771For SaleMLS ID #21260185, Brinlee Pitts. NTREIS
- $220,0003 bd2 ba1.5k sqft20414 Hillside Dr, Chandler, TX 75758For SaleMLS ID #21284977, Lisa Hewitt. NTREIS
- $268,0003 bd2 ba1.4k sqft10883 Browning St, Brownsboro, TX 75756For SaleMLS ID #26008519, Candace Gore, Miller Homes Group. GTARMLS
- $310,0003 bd2 ba1.6k sqft8149 Highsaw Trl, Frankston, TX 75763For SaleMLS ID #101462, Ruth Graves. Palestine AOR
- $325,0003 bd2 ba1.9k sqft808 Elaine Dr, Tyler, TX 75703For SaleMLS ID #26009289, Connie Fleming, Prestige Realty. GTARMLS
- $299,9003 bd2 ba1.6k sqft17361 Cory Ray Ln, Lindale, TX 75771For SaleMLS ID #26009422, Channing Travis, Leslie Cain Realty, LLC. GTARMLS
- $199,0003 bd2 ba1.4k sqft1200 Shoreline Cir, Chandler, TX 75758For SaleMLS ID #21254096, Jennifer Anders. NTREIS
- $315,0003 bd2 ba1.5k sqft18503 Enchanted Woods, Flint, TX 75762For SaleMLS ID #26009170, Kevin Taylor, RE/MAX Tyler. GTARMLS
