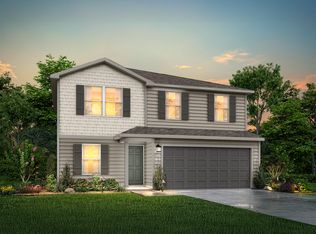
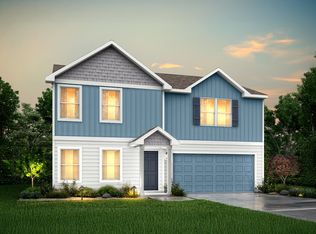
Like-new home in Chandler! 4 bedrooms and 2 full baths. Open floorplan!
For sale
$229,900
1196 Clover Ct, Chandler, TX 75758
4beds
1,510sqft
Single Family Residence
Built in 2025
-- sqft lot
$229,500 Zestimate®
$152/sqft
$25/mo HOA
What's special
Open floorplan
- 25 days
- 286
- 32
Zillow last checked:
Listing updated:
Listed by:
Brad Newberry 903-780-8015,
Newberry Real Estate
Source: GTARMLS,MLS#: 26013382
Facts & features
Interior
Bedrooms & bathrooms
- Bedrooms: 4
- Bathrooms: 2
- Full bathrooms: 2
Bathroom
- Features: Shower/Tub
Heating
- Central/Electric
Cooling
- Central Electric
Appliances
- Included: Electric Range, Dishwasher, Microwave
Features
- Fireplace features: Other
Interior area
- Total structure area: 1,510
- Total interior livable area: 1,510 sqft
Property
Parking
- Total spaces: 2
- Parking features: Garage
- Garage spaces: 2
Features
- Levels: One
- Stories: 1
- Patio & porch: Patio
- Pool features: None
- Fencing: None
Construction
Type & style
- Home type: SingleFamily
- Architectural style: Traditional
- Property subtype: Single Family Residence
Materials
- Brick
- Foundation: Slab
- Roof: Composition
Condition
- Pre-owned
- Year built: 2025
Utilities & green energy
- Sewer: Public Sewer
Community & HOA
Community
- Security: Audio and Video Surveillance, Smoke Detector(s)
- Subdivision: The Meadows Addition
HOA
- Has HOA: Yes
- HOA fee: $300 annually
Location
- Region: Chandler
Financial & listing details
- Price per square foot: $152/sqft
- Date on market: 9/30/2026
Estimated market value
$229,500
$218,000 - $241,000
$2,040/mo
Price history
| Date | Event | Price |
|---|---|---|
| 9/30/2026 | Listed for sale | $229,900+3.3%$152/sqft |
Source:  GTARMLS #26013382 Report a problem GTARMLS #26013382 Report a problem | ||
| 9/24/2026 | Listing removed | $222,500$147/sqft |
Source: GTARMLS #26007338 Report a problem | ||
| 8/27/2026 | Pending sale | $222,500$147/sqft |
Source: GTARMLS #26007338 Report a problem | ||
| 8/17/2026 | Listed for sale | $222,500$147/sqft |
Source: GTARMLS #26007338 Report a problem | ||
| 8/17/2026 | Pending sale | $222,500$147/sqft |
Source: GTARMLS #26007338 Report a problem | ||
| 7/27/2026 | Price change | $222,500-3.2%$147/sqft |
Source: GTARMLS #26007338 Report a problem | ||
| 5/25/2026 | Listed for sale | $229,900+12.2%$152/sqft |
Source: GTARMLS #26007338 Report a problem | ||
| 11/20/2025 | Listing removed | $204,989$136/sqft |
Source: National Home Corporation Report a problem | ||
| 10/16/2025 | Price change | $204,989-2.4%$136/sqft |
Source: National Home Corporation Report a problem | ||
| 10/9/2025 | Price change | $209,991-4.3%$139/sqft |
Source: National Home Corporation Report a problem | ||
| 9/18/2025 | Price change | $219,494-0.2%$145/sqft |
Source: GTARMLS #25012651 Report a problem | ||
| 9/11/2025 | Price change | $219,9950%$146/sqft |
Source: GTARMLS #25012651 Report a problem | ||
| 9/4/2025 | Price change | $219,997+0%$146/sqft |
Source: GTARMLS #25012651 Report a problem | ||
| 8/21/2025 | Price change | $219,990-5.6%$146/sqft |
Source: GTARMLS #25012651 Report a problem | ||
| 7/8/2025 | Price change | $232,990-0.9%$154/sqft |
Source: National Home Corporation Report a problem | ||
| 7/1/2025 | Price change | $234,990-1.3%$156/sqft |
Source: National Home Corporation Report a problem | ||
| 6/18/2025 | Listed for sale | $237,990$158/sqft |
Source: National Home Corporation Report a problem | ||
Public tax history
Tax history is unavailable.
Monthly payment
Est. payment
Payment breakdown
Explore the cost of this home by adjusting the details. Changes won't be saved.Climate risks
Neighborhood: 75758
Nearby schools
Schools provided by the listing agent
- Elementary: Chandler
- Middle: Chandler
- High: Brownsboro
Source: GTARMLS. This data may not be complete. We recommend contacting the local school district to confirm school assignments for this home.


Similar homes
- $230,9003 bd2 ba1.2k sqft604 N River Oaks Ln, Chandler, TX 75758For Sale
 MLS ID #26011863, Wana Crouch, National Agent Network. GTARMLS
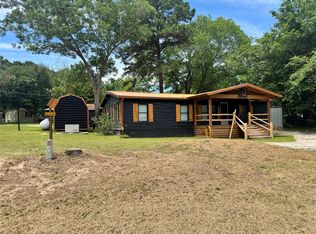
 - $220,0003 bd2 ba1.5k sqft20414 Hillside Dr, Chandler, TX 75758For Sale
 MLS ID #21284977, Lisa Hewitt. NTREIS
 - $285,0003 bd2 ba1.3k sqft529 Wildewood Dr, Chandler, TX 75758For Sale
 MLS ID #26009252, Joseph Greene, Fathom Realty, LLC. GTARMLS
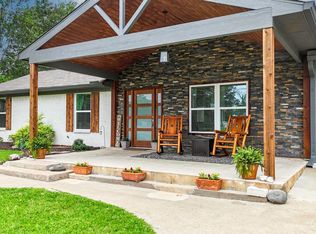
 - $325,0004 bd3 ba1.8k sqft2395 Royal Dr E, Chandler, TX 75758For Sale
 MLS ID #26013494, Madalyn Anderson, Ember Realty. GTARMLS
