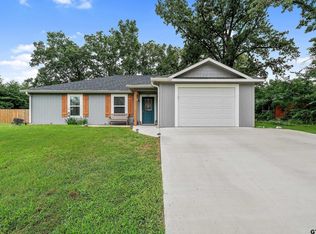
Great water-view home includes two lots, the home and all improvements are located on one lot, the second lot is wooded with trails and a sitting area, the lots have not been combined at the County. Oversized 1,116 sq-ft attached carport with RV space(s) and RV hookups, and an 11' x 33' shop across part of he back wall, it has double doors on buth sides for air flow. Glass-front wood stove in the LR near the primary bedroom for a backup heat source. The home was built for a geneleman who was confined to a wheelchair, so the home has wide doorways and hallways for accomidation. The neighborhood offers a boat ramp, fishing piers, community playground, pool with pavillions, and a community center (which may be reserved for special gatherings). INFORMATION DEEMED RELIABLE BUT NOT GUARANTEED.
For sale
$310,000
529 Wildewood Dr, Chandler, TX 75758
3beds
1,364sqft
Single Family Residence
Built in 2007
0.57 Acres Lot
$304,400 Zestimate®
$227/sqft
$7/mo HOA
What's special
Two lots
- 46 days |
- 321 |
- 27 |
Zillow last checked:
Listing updated:
Listed by:
Joseph Greene 903-676-8080,
Fathom Realty, LLC
Source: GTARMLS,MLS#: 26009252
Facts & features
Interior
Bedrooms & bathrooms
- Bedrooms: 3
- Bathrooms: 2
- Full bathrooms: 2
Rooms
- Room types: Utility Room, 1 Living Area
Primary bedroom
- Features: Master Bedroom Split
Bedroom
- Features: Walk-In Closet(s)
Bedroom 1
- Area: 210
- Dimensions: 15 x 14
Bedroom 2
- Area: 100
- Dimensions: 10 x 10
Bedroom 3
- Area: 100
- Dimensions: 10 x 10
Bathroom
- Features: Shower Only, Double Lavatory, Ceramic Tile
Kitchen
- Features: Breakfast Room
- Area: 144
- Dimensions: 12 x 12
Living room
- Area: 324
- Dimensions: 18 x 18
Heating
- Heat Pump
Cooling
- Central Electric
Appliances
- Included: Range/Oven-Electric, Free-Standing Range, Dishwasher, Disposal, Microwave, Electric Water Heater
Features
- Ceiling Fan(s), Pantry
- Flooring: Tile
- Windows: Blinds
- Attic: Attic Stairs
- Has fireplace: Yes
- Fireplace features: Wood Burning Stove, Glass Doors, Free Standing
Interior area
- Total structure area: 1,364
- Total interior livable area: 1,364 sqft
Property
Parking
- Parking features: Boat, Garage Faces Front, Other/See Remarks, RV Access/Parking, Workshop in Garage
- Has garage: Yes
- Has uncovered spaces: Yes
Accessibility
- Accessibility features: Other/See Remarks, Accessible Approach with Ramp, Wheelchair Access, Accessible Doors
Features
- Levels: One
- Stories: 1
- Patio & porch: Porch
- Pool features: None
- Has view: Yes
- View description: Water
- Has water view: Yes
- Water view: Water
- Body of water: Lake Palestine
Lot
- Size: 0.57 Acres
- Dimensions: 130 x 223
- Features: Irregular Lot, Subdivision Lot, Wooded
Details
- Additional structures: Storage, Kennel/Dog Run
- Parcel number: 290251
- Special conditions: Homeowner's Assn Dues
Construction
Type & style
- Home type: SingleFamily
- Architectural style: Traditional
- Property subtype: Single Family Residence
Materials
- Wood Frame, Concrete Based Siding
- Foundation: Pillar/Post/Pier
- Roof: Aluminum/Metal
Condition
- Year built: 2007
Utilities & green energy
- Water: Private, Company: Texas Water Utilities
- Utilities for property: Cable Connected, Cable Internet
Community & HOA
Community
- Features: Common Areas, Pool, Fishing, Boat Ramp, Playground, Lake
- Security: Smoke Detector(s)
- Subdivision: Wildewood
HOA
- Has HOA: Yes
- HOA fee: $84 annually
Location
- Region: Chandler
Financial & listing details
- Price per square foot: $227/sqft
- Tax assessed value: $346,329
- Annual tax amount: $5,228
- Date on market: 7/2/2026
- Listing terms: Cash,Conventional,FHA,VA Loan
- Road surface type: All Weather Surface, Paved
Estimated market value
$304,400
$289,000 - $320,000
$1,593/mo
Price history
| Date | Event | Price |
|---|---|---|
| 7/2/2026 | Listed for sale | $310,000+128.8%$227/sqft |
Source:  GTARMLS #26009252 Report a problem GTARMLS #26009252 Report a problem | ||
| 10/7/2014 | Listing removed | $135,500$99/sqft |
Source: CORDOVA REAL ESTATE #10037546 Report a problem | ||
| 7/24/2014 | Listed for sale | $135,500$99/sqft |
Source: Cordova Real Estate #10037546 Report a problem | ||
Public tax history
| Year | Property taxes | Tax assessment |
|---|---|---|
| 2025 | $1,388 -18.6% | $325,794 +10.1% |
| 2024 | $1,705 -30.1% | $295,813 +10.1% |
| 2023 | $2,440 -10.8% | $268,557 -16.9% |
| 2022 | $2,735 -1.2% | $323,170 |
| 2021 | $2,768 +0.7% | -- |
| 2020 | $2,749 -20.2% | -- |
| 2019 | $3,445 +23.6% | $156,130 +22.2% |
| 2018 | $2,788 +1.9% | $127,730 +1.9% |
| 2017 | $2,735 -0.3% | $125,300 |
| 2016 | $2,744 +3.4% | $125,300 |
| 2015 | $2,654 +83.4% | $125,300 -6.9% |
| 2014 | $1,447 | $134,530 |
| 2013 | -- | $134,530 |
| 2012 | -- | $134,530 |
| 2011 | -- | $134,530 |
| 2010 | -- | $134,530 +3.5% |
| 2009 | -- | $129,990 +17.5% |
| 2008 | -- | $110,610 +2665.3% |
| 2007 | -- | $4,000 |
| 2006 | -- | $4,000 |
| 2005 | -- | $4,000 |
| 2004 | -- | $4,000 |
| 2003 | -- | $4,000 |
| 2002 | -- | $4,000 |
| 2001 | -- | $4,000 |
| 2000 | -- | -- |
| 1999 | -- | -- |
Find assessor info on the county website
Monthly payment
Est. payment
Payment breakdown
Explore the cost of this home by adjusting the details. Changes won't be saved.Climate risks
Neighborhood: 75758
Nearby schools
GreatSchools rating
- 6/10Chandler Intermediate SchoolGrades: 4-6Distance: 4.4 mi
- 7/10Brownsboro Junior High SchoolGrades: 7-8Distance: 8.9 mi
- 4/10Brownsboro High SchoolGrades: 9-12Distance: 9.3 mi
Schools provided by the listing agent
- Elementary: Chandler
- Middle: Brownsboro
- High: Brownsboro
Source: GTARMLS. This data may not be complete. We recommend contacting the local school district to confirm school assignments for this home.
- $204,700-- bd-- ba-- sqftWildewood Dr, Chandler, TX 75758Off Market
- $356,4004 bd3 ba2.5k sqft527 Wildewood Dr, Chandler, TX 75758Off Market

- $--3 bd2 ba1.2k sqft533 Wildewood Dr, Chandler, TX 75758Sold
- $50-- bd-- ba-- sqftWildewood Dr, Chandler, TX 75758Off Market
- $413,2003 bd3 ba2.2k sqft528 Wildewood Dr, Chandler, TX 75758Off Market
- $215,300-- bd-- ba1.2k sqft535 Wildewood Dr, Chandler, TX 75758Off Market
- $525,7004 bd3 ba2.5k sqft526 Wildewood Dr, Chandler, TX 75758Off Market
- $402,5003 bd2 ba1.8k sqft532 Wildewood Dr, Chandler, TX 75758Off Market
A local agent can set up tours, give advice and negotiate with sellers.
Similar homes
- $352,0003 bd2 ba1.8k sqft221 Vz County Road 4828, Chandler, TX 75758For Sale
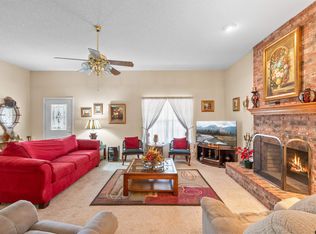 MLS ID #26002534, Julie Schultheis, East Texas Preferred Properties - Tyler. GTARMLS
 - $395,0002 bd2 ba1.4k sqft5731 N Cape Dr, Chandler, TX 75758For Sale
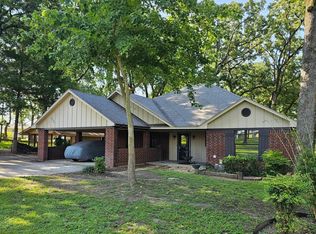 MLS ID #26002554, Joseph Greene, Fathom Realty, LLC. GTARMLS
 - $325,0003 bd2 ba1.8k sqft4392 Leaning Oaks, Flint, TX 75762For Sale
 United Country
 - $265,5003 bd4 ba2k sqft9050 County Road 3410, Brownsboro, TX 75756For Sale
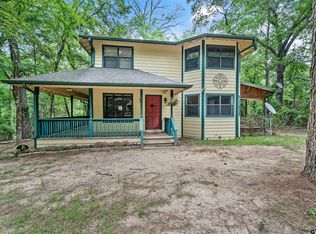 MLS ID #26007144, Alyssa Neal, Abide Realty LLC. GTARMLS
 - $279,9904 bd2 ba1.5k sqft5140 Fm 346 E, Tyler, TX 75703For SaleMLS ID #21352706, Claudia Prieto. NTREIS
- $199,0003 bd2 ba1.4k sqft1200 Shoreline Cir, Chandler, TX 75758For SaleMLS ID #21254096, Jennifer Anders. NTREIS
- $184,0003 bd2 ba1.6k sqft20970 Joe Paul Ln, Chandler, TX 75758For SaleMLS ID #26007718, Hayley Griffin, The Agency Tyler. GTARMLS
- $299,0003 bd2 ba1.8k sqft1640 County Road 3194, Frankston, TX 75763For SaleMLS ID #26010980, Gregory Lewis, RE/MAX Alight. GTARMLS
- $195,0003 bd2 ba1.2k sqft544 Cherry St, Chandler, TX 75758For SaleMLS ID #26005624, Rebecca Burks, RE/MAX Professionals. GTARMLS
- $350,0004 bd2 ba1.9k sqft17320 Four Winds Way, Flint, TX 75762For SaleMLS ID #21039594, Vicki Parvin. NTREIS
- $280,0003 bd2 ba1.7k sqft13257 Oak Hill Ln, Flint, TX 75762For SaleMLS ID #26002637, Melissa Vance, Realty One Group Rose. GTARMLS
- $284,0003 bd2 ba1.5k sqft5350 1st St, Chandler, TX 75758For SaleMLS ID #26006601, April Shipman, Leslie Cain Realty, LLC. GTARMLS
- $319,0003 bd2 ba1.7k sqft20851 Lakeview Dr, Flint, TX 75762For SaleMLS ID #26010163, Barbara Menke, Staples Sotheby's International Realty. GTARMLS
- $305,0003 bd2 ba1.7k sqft5144 Us Highway 175 E, Athens, TX 75752For SaleMLS ID #25016964, Drew Douglas, Steve Grant Realty, LLC. GTARMLS
- $279,0003 bd1 ba1.4k sqft2050 State Highway 64 W, Ben Wheeler, TX 75754For SaleMLS ID #21122247, Marcus Nelson. NTREIS
- $319,9003 bd2 ba1.6k sqft517 Ronnette Dr, Tyler, TX 75703For SaleMLS ID #21316299, Shayne Wilson. NTREIS
- $299,0002 bd1 ba1.2k sqft16926 County Road 4336, Larue, TX 75770For SaleMLS ID #21329405, Bryan Wright. NTREIS
- $350,0003 bd2 ba1.8k sqft5494 An County Rd #309, Frankston, TX 75763For SaleMLS ID #26010844, Cherie Davidson, Berkshire Hathaway HomeService. GTARMLS
- $299,9004 bd2 ba1.7k sqft5868 Fm 346 E, Tyler, TX 75703For SaleMLS ID #26006406, Rebecca Burks, RE/MAX Professionals. GTARMLS
- $315,0003 bd2 ba1.5k sqft18503 Enchanted Woods, Flint, TX 75762For SaleMLS ID #26009170, John Taylor, RE/MAX Tyler. GTARMLS
