3 BED 2 BATH BRICK HOUSE IN A GREAT LOCATION IN TYLER ISD. WITHIN WALKING DISTANCE TO SHOPS BANKS, WALMART ETC. 2 CAR GARAGE, BEAUTIFUL LANDSCAPED, FENCED BACK YARD, CONCRETE DRIVE. NICE SHADE TREES. NICE SIZED ROOMS WITH A GREAT LAYOUT. GAS LOG FIREPLACE IN LIVING ROOM. RECENTLY UPDATED. ROOF IS ONLY TWO YEARS OLD. COVERED BACK PATIO. STORAGE BUILDING, NICE KITCHEN WITH GANITE COUNTER TOPS. STAINLESS STEEL APPLIANCES AND MORE. CALL FOR APPOINTMENT.
For sale
$319,900
517 Ronnette Dr, Tyler, TX 75703
3beds
1,619sqft
Single Family Residence
Built in 1972
0.47 Acres Lot
$312,200 Zestimate®
$198/sqft
$-- HOA
What's special
Stainless steel appliancesStorage buildingCovered back patioNice shade trees
- 101 days
- 65
- 3
Zillow last checked:
Listing updated:
Listed by:
Shayne Wilson 0585658,
Coldwell Banker Lenhart 903-753-0447
Source: NTREIS,MLS#: 21316299
Facts & features
Interior
Bedrooms & bathrooms
- Bedrooms: 3
- Bathrooms: 2
- Full bathrooms: 2
Primary bedroom
- Level: First
- Dimensions: 20 x 18
Living room
- Level: First
- Dimensions: 20 x 18
Heating
- Central, Natural Gas
Cooling
- Central Air, Electric
Appliances
- Included: Dishwasher, Electric Range, Gas Water Heater
- Laundry: Electric Dryer Hookup, Laundry in Utility Room
Features
- Cable TV, Walk-In Closet(s)
- Has basement: No
- Number of fireplaces: 1
- Fireplace features: Gas Log, Gas Starter, Living Room, Masonry
Interior area
- Total interior livable area: 1,619 sqft
Video & virtual tour
Property
Parking
- Total spaces: 2
- Parking features: Additional Parking, Driveway, Garage, Garage Door Opener
- Attached garage spaces: 2
Features
- Levels: One
- Stories: 1
- Patio & porch: Covered
- Exterior features: Awning(s), Storage
- Pool features: None
- Fencing: Back Yard,Chain Link,Wood,Wrought Iron
Lot
- Size: 0.47 Acres
- Dimensions: 122 x 170
Details
- Parcel number: R071900
Construction
Type & style
- Home type: SingleFamily
- Architectural style: Ranch,Traditional,Detached
- Property subtype: Single Family Residence
- Attached to another structure: Yes
Materials
- Brick
Condition
- Resale
- Year built: 1972
Utilities & green energy
- Sewer: Public Sewer
- Water: Public
- Utilities for property: Sewer Available, Water Available, Cable Available
Community & HOA
Community
- Features: Curbs
- Subdivision: Robert E Lee
HOA
- Has HOA: No
Location
- Region: Tyler
Financial & listing details
- Price per square foot: $198/sqft
- Tax assessed value: $220,632
- Annual tax amount: $449
- Date on market: 6/29/2026
- Cumulative days on market: 98 days
- Listing terms: Cash,Conventional,FHA
- Road surface type: Asphalt
Estimated market value
$312,200
$297,000 - $328,000
$2,010/mo
Price history
| Date | Event | Price |
|---|---|---|
| 6/26/2026 | Listed for sale | $319,900+3.2%$198/sqft |
Source:  LGVBOARD #20264589 Report a problem LGVBOARD #20264589 Report a problem | ||
| 8/6/2025 | Sold | -- |
Source:  GTARMLS #25007957 Report a problem GTARMLS #25007957 Report a problem | ||
| 7/24/2025 | Listed for sale | $309,900$191/sqft |
Source:  Ebby Halliday Realtors #25007957 Report a problem Ebby Halliday Realtors #25007957 Report a problem | ||
| 7/13/2025 | Contingent | $309,900$191/sqft |
Source: GTARMLS #25007957 Report a problem | ||
| 5/25/2025 | Listed for sale | $309,900+37.7%$191/sqft |
Source: GTARMLS #25007957 Report a problem | ||
| 9/25/2024 | Listing removed | $225,000$139/sqft |
Source: Ebby Halliday Realtors #24012620 Report a problem | ||
| 9/15/2024 | Pending sale | $225,000$139/sqft |
Source: GTARMLS #24012620 Report a problem | ||
| 9/9/2024 | Listed for sale | $225,000$139/sqft |
Source: GTARMLS #24012620 Report a problem | ||
Public tax history
| Year | Property taxes | Tax assessment |
|---|---|---|
| 2024 | $449 | $220,632 -7.4% |
| 2023 | $449 -58.9% | $238,203 +22.4% |
| 2022 | $1,093 | $194,534 +26.2% |
| 2021 | $1,093 | $154,147 +3.1% |
| 2020 | $1,093 | $149,541 +5.9% |
| 2019 | $1,093 | $141,243 +13.5% |
| 2018 | $1,093 | $124,441 |
| 2017 | $1,093 | $124,441 +4.3% |
| 2016 | $1,093 -11.2% | $119,318 +4.5% |
| 2015 | $1,230 | $114,223 |
| 2014 | $1,230 | -- |
| 2013 | $1,230 | -- |
| 2012 | $1,230 | -- |
| 2011 | $1,230 | -- |
| 2010 | -- | $110,522 +4.3% |
| 2009 | -- | $106,011 -0.3% |
| 2008 | -- | $106,300 |
| 2007 | -- | $106,300 |
| 2006 | -- | $106,300 +14.8% |
| 2005 | -- | $92,600 |
| 2004 | -- | $92,600 +2.8% |
| 2003 | -- | $90,100 +7.3% |
| 2002 | -- | $84,000 |
| 2001 | -- | $84,000 +8.7% |
| 2000 | -- | $77,300 |
Find assessor info on the county website
Monthly payment
Est. payment
Payment breakdown
Explore the cost of this home by adjusting the details. Changes won't be saved.Climate risks
Neighborhood: 75703
Nearby schools
Schools provided by the listing agent
- Elementary: Rice
- Middle: Hubbard
- High: Tyler Legacy
- District: Tyler ISD
Source: NTREIS. This data may not be complete. We recommend contacting the local school district to confirm school assignments for this home.

Similar homes
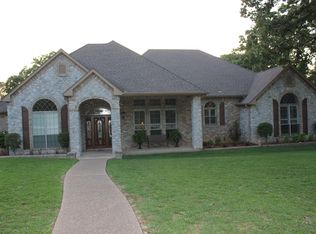
- $299,9003 bd2 ba2k sqft805 Elaine Dr, Tyler, TX 75703For Sale
 MLS ID #26010210, Ann Fitzgerald, Ben Fitzgerald Real Estate Svcs, LLC. GTARMLS
 - $284,0003 bd2 ba1.6k sqft6629 Circle Dr, Tyler, TX 75703For Sale
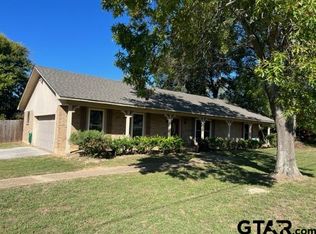 MLS ID #26009823, Michelle Brecker, Pathway to Home Realty. GTARMLS
 - $299,9003 bd2 ba1.9k sqft8309 Oxford Dr, Tyler, TX 75703For Sale
 MLS ID #26009651, Justin Wood, Wood Real Estate Group, LLC. GTARMLS
 - $320,0003 bd2 ba1.9k sqft2225 Heather Ln, Tyler, TX 75703For Sale
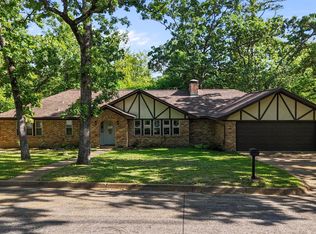 MLS ID #26006030, Dominique Ceja, Platinum Realty Group Tyler LLC. GTARMLS
