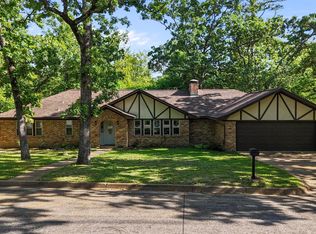
Beautiful home in Chapel Woods, ideally located near UT Tyler, shopping, dining, and entertainment. Built in 2006 and offering 1,859 sq ft, this well-maintained property features 3 bedrooms, 2.5 bathrooms, and a 2-car garage. As you enter, you’re greeted by a separate formal dining room that flows seamlessly into the main living area and kitchen/eating space with high ceilings and crown molding details. This open layout creates a warm, inviting environment perfect for gatherings, entertaining, and everyday living. The living area offers a fireplace and abundant natural light, giving the space a welcoming sense of warmth year around. The kitchen features stainless steel appliances, granite countertops, a pantry, and an additional bar-height seating area that provides extra space for serving or casual meals. The split primary suite offers a private retreat with ceiling fans, crown molding, a large double vanity, soaking tub, separate shower, and a generous walk-in closet. The two additional bedrooms are spacious with large windows, ceiling fans, and walk-in closets. They share a well-appointed secondary bathroom. An additional half bath provides convenience for guests. The centrally located laundry room, positioned near the kitchen and garage, includes tile flooring and extra storage—ideal for keeping household and paper goods organized. Outside, the backyard features a partially covered deck and mature trees that create a private, shaded setting. The yard is generous in size, offering plenty of space to relax, entertain, or enjoy the outdoors. All of this and so much more so make this one yours today!
For sale
$324,999
3979 Chapel Woods Blvd, Tyler, TX 75707
3beds
1,859sqft
Single Family Residence
Built in 2006
0.38 Acres Lot
$318,100 Zestimate®
$175/sqft
$-- HOA
What's special
Separate formal dining roomAbundant natural lightCeiling fansGranite countertopsBar-height seating areaGenerous walk-in closetSoaking tub
- 46 days
- 261
- 27
Zillow last checked:
Listing updated:
Listed by:
Wana Crouch 903-714-2532,
National Agent Network,
Pamela Jones 469-426-9842
Source: GTARMLS,MLS#: 26012430
Facts & features
Interior
Bedrooms & bathrooms
- Bedrooms: 3
- Bathrooms: 3
- Full bathrooms: 2
- 1/2 bathrooms: 1
Bathroom
- Features: Shower and Tub, Shower/Tub, Double Lavatory, Bar
Heating
- Central/Gas
Cooling
- Central Electric
Appliances
- Included: Gas Range, Dishwasher, Disposal, Microwave, Standard Gas, ENERGY STAR Qualified Appliances
Features
- Breakfast Bar, Ceiling Fan, Pantry
- Flooring: Wood, Laminate, Tile
- Windows: Double Pane Windows
- Attic: Permanent Stairs
- Fireplace features: Wood Burning, Gas
Interior area
- Total structure area: 1,859
- Total interior livable area: 1,859 sqft
Property
Parking
- Total spaces: 2
- Parking features: Inside Entrance, Garage Door Opener, Concrete
- Garage spaces: 2
Features
- Levels: One
- Stories: 1
- Patio & porch: Covered, Deck, Porch
- Exterior features: Irrigation System, Rain Gutters
- Pool features: None
- Fencing: Wood
Lot
- Size: 0.38 Acres
- Features: Subdivision Lot, Rectangular Lot
Details
- Parcel number: 150000161502005000
Construction
Type & style
- Home type: SingleFamily
- Architectural style: Traditional
- Property subtype: Single Family Residence
Materials
- Brick
- Foundation: Slab
- Roof: Composition
Condition
- Pre-owned
- Year built: 2006
Utilities & green energy
- Sewer: Public Sewer
- Water: Public
- Utilities for property: Cable Available, Cable Internet
Green energy
- Energy efficient items: High Efficiency Water Heater, Programmable Thermostat
Community & HOA
Community
- Features: Sidewalks
- Security: Audio and Video Surveillance, Security Lights, Smoke Detector(s)
- Subdivision: Chapel Woods
HOA
- Has HOA: No
Location
- Region: Tyler
Financial & listing details
- Price per square foot: $175/sqft
- Tax assessed value: $386,148
- Annual tax amount: $5,503
- Date on market: 9/5/2026
- Listing terms: Conventional,FHA,VA Loan,Cash
- Road surface type: All Weather Surface
Estimated market value
$318,100
$302,000 - $334,000
$2,271/mo
Price history
| Date | Event | Price |
|---|---|---|
| 9/5/2026 | Listed for sale | $324,999-7.1%$175/sqft |
Source:  GTARMLS #26012430 Report a problem | ||
| 8/19/2024 | Listing removed | -- |
Source: GTARMLS #24007031 Report a problem | ||
| 6/25/2024 | Price change | $350,000-1.4%$188/sqft |
Source: GTARMLS #24007031 Report a problem | ||
| 5/22/2024 | Listed for sale | $355,000+54.7%$191/sqft |
Source: GTARMLS #24007031 Report a problem | ||
| 8/8/2016 | Sold | -- |
Source: Agent Provided Report a problem | ||
| 6/13/2016 | Listed for sale | $229,500$123/sqft |
Source: RE/MAX PROPERTIES #10069397 Report a problem | ||
Public tax history
| Year | Property taxes | Tax assessment |
|---|---|---|
| 2024 | $5,488 +13% | $386,148 +6% |
| 2023 | $4,857 +2% | $364,433 +24.8% |
| 2022 | $4,761 +1.4% | $291,985 +10.2% |
| 2021 | $4,697 -0.2% | $264,886 -0.7% |
| 2020 | $4,707 +6.4% | $266,807 +9% |
| 2019 | $4,425 +1% | $244,791 +3.7% |
| 2018 | $4,382 -5.2% | $235,962 +2% |
| 2017 | $4,624 +34.2% | $231,224 -0.3% |
| 2016 | $3,447 -3.5% | $231,835 +3.6% |
| 2015 | $3,571 | $223,782 |
| 2014 | $3,571 | -- |
| 2013 | $3,571 +0.3% | -- |
| 2012 | $3,561 -0.3% | -- |
| 2011 | $3,571 | -- |
| 2010 | -- | $213,328 |
| 2009 | -- | $213,328 -1.8% |
| 2008 | -- | $217,200 +2.6% |
| 2007 | -- | $211,600 +84.6% |
| 2006 | -- | $114,600 |
Find assessor info on the county website
Monthly payment
Est. payment
Payment breakdown
Explore the cost of this home by adjusting the details. Changes won't be saved.Climate risks
Neighborhood: 75707
Nearby schools
Schools provided by the listing agent
- Elementary: Chapel Hill-Tyler
- Middle: Chapel Hill-Tyler
- High: Chapel Hill-Tyler
Source: GTARMLS. This data may not be complete. We recommend contacting the local school district to confirm school assignments for this home.
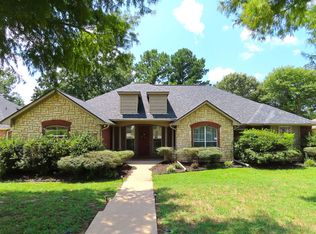
Similar homes
- $359,9993 bd2 ba1.9k sqft4205 Fillbrook Ln, Tyler, TX 75707For Sale
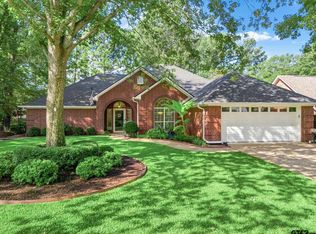 MLS ID #26014054, Tracy Hurst, Pinehurst Realty. GTARMLS
- $364,0003 bd2 ba2k sqft4109 Stonebrook Ln, Tyler, TX 75707For Sale
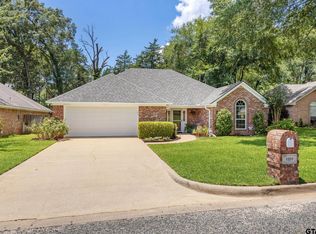 MLS ID #26009650, Wana Crouch, National Agent Network. GTARMLS
- $320,0004 bd2 ba1.7k sqft3123 Oak Bnd, Tyler, TX 75707For Sale
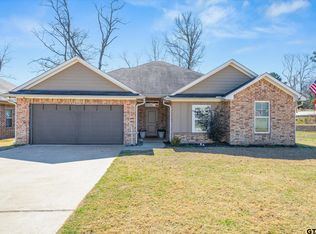 MLS ID #26002717, Cody Brantley, RE/MAX Landmark Rose. GTARMLS
- $320,0003 bd2 ba1.9k sqft2225 Heather Ln, Tyler, TX 75703For Sale
 MLS ID #26006030, Dominique Ceja, Platinum Realty Group Tyler LLC. GTARMLS
