Skip main navigation
Sold
  • Price Unknown

    5124 Shiloh Ridge Dr, Tyler, TX 75703

    3beds
    1,390sqft
    Townhouse
    Built in 2018
    8,232 Square Feet Lot
    $269,600 Zestimate®
    $--/sqft
    $1,855 Estimated rent

    Home value

    $269,600

    $248,000 - $291,000

    $1,855/mo

    Zestimate® history
    Loading
    Loading...

    Owner options

    List your home for rent

    $1,855/mo

    Rent Zestimate®

    Find your next renter with Zillow Rental Manager. Plus, with online applications, you can quickly screen prospective tenants – for free.

    Learn more

    $1,855/mo

    Rent Zestimate®

    Refinance and save

    $254/mo

    Est. payment

    Refinancing to a lower rate could help reduce your monthly payments and save thousands over the life of the loan.

    See today's rates

    $254/mo

    Est. payment

    Explore your selling options

    Work with a Zillow partner agent

    Leverage their expertise and Zillow's premium Showcase listings to get your home seen by more buyers.

    Get started

    List with your own agent

    Get your home in front of millions of buyers by listing it on Zillow.

    Learn how to do it

    Sell it yourself

    Take full control of how buyers see your home on Zillow by listing For Sale by Owner (FSBO).

    List your home

    What's special

    Modern stainless steel appliances
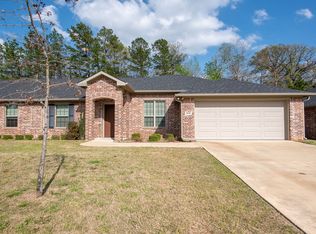
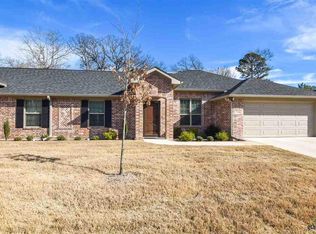
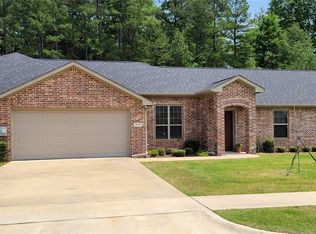
    Discover this beautifully maintained one-level townhome in Shiloh Village. This home offers 3 bedrooms and 2 baths in a spacious 1390 square feet. Conveniently located near shopping, dining, and entertainment, this home offers both comfort and convenience. Some of the best features include: Newly remodeled and upgraded shower in the primary bath, New roof installed in 2024 for peace of mind, modern stainless steel appliances, storm door for added security and efficiency. Don’t miss your opportunity to experience this beautifully updated and maintained home in person!

    Zillow last checked:

    Listing updated:

    Listed by:

    Brandon Bowman 903-526-9899,

    National Agent Network,

    Pamela Jones 469-426-9842

    Bought with:

    April Shipman

    Leslie Cain Realty, LLC

    Source: GTARMLS,MLS#: 25004822MLS Logo

    Facts & features

    Interior

    Bedrooms & bathrooms
    • Bedrooms: 3
    • Bathrooms: 2
    • Full bathrooms: 2
    Bathroom
    • Features: Shower Only, Shower/Tub
    Heating
    • Central/Gas
    Cooling
    • Central Electric
    Appliances
    • Included: Electric Range, Dishwasher, Disposal, Microwave, Refrigerator, Standard Gas
    Features
    • Master Bedroom Split, All Bedrooms Downstairs, Walk-In Closet, Breakfast Bar, Ceiling Fan
    • Flooring: Tile, Vinyl
    • Windows: Blinds
    • Fireplace features: Other
    Interior area
    • Total structure area: 1,390
    • Total interior livable area: 1,390 sqft

    Property

    Parking
    • Total spaces: 2
    • Parking features: Garage, Concrete
    • Garage spaces: 2
    Features
    • Levels: One
    • Stories: 1
    • Patio & porch: Covered, Porch
    • Pool features: None
    • Fencing: Wood
    Lot
    • Size: 8,232 Square Feet
    Details
    • Parcel number: 150000154421073000

    Construction

    Type & style
    • Home type: Townhouse
    • Architectural style: Traditional
    • Property subtype: Townhouse
    Materials
    • Brick
    • Foundation: Slab
    • Roof: Composition
    Condition
    • Pre-owned
    • Year built: 2018

    Utilities & green energy

    • Sewer: Public Sewer

    Community & HOA

    HOA
    • Has HOA: Yes
    • HOA fee: $254 monthly
    Location
    • Region: Tyler

    Financial & listing details

    • Tax assessed value: $289,414
    • Annual tax amount: $4,426
    • Date on market: 4/1/2025
    • Listing terms: Conventional,FHA,Cash

    Price history

    DateEventPrice
    4/28/2025Sold--
    Source: GTARMLS #25004822 Report a problem
    4/4/2025Pending sale$267,000$192/sqft
    Source: GTARMLS #25004822 Report a problem
    4/1/2025Listed for sale$267,000$192/sqft
    Source: GTARMLS #25004822 Report a problem
    2/8/2019Sold--
    Source: GTARMLS #10099995 Report a problem

    Public tax history

    YearProperty taxesTax assessment
    2024$4,426 +10.6%$289,414 +10.1%
    2023$4,002 +5.2%$262,877 +20.5%
    2022$3,805 +11.1%$218,120 +16.3%
    2021$3,426 +0%$187,481 +2.3%
    2020$3,425 +8.3%$183,290 +11.8%
    2019$3,164 $163,942
    Find assessor info on the county website

    Neighborhood: 75703

    Nearby schools

    GreatSchools rating
    Schools provided by the listing agent
    • Elementary: Whitehouse - Brown
    • Middle: Whitehouse
    • High: Whitehouse

    Source: GTARMLS. This data may not be complete. We recommend contacting the local school district to confirm school assignments for this home.

    Sell for more on Zillow
    Get a Zillow Showcase℠ listing at no additional cost and you could sell for .
    $269,600
    2% more
    +$5,392
    With Zillow Showcase(estimated)
    $274,992
    Sell for more on Zillow
    Get a Zillow Showcase℠ listing at no additional cost and you could sell for .
    $269,600
    2% more
    +$5,392
    With Zillow Showcase(estimated)
    $274,992