Skip main navigation
Sold
  • Price Unknown

    5112 Shiloh Ridge Dr, Tyler, TX 75703

    3beds
    1,374sqft
    Townhouse
    Built in 2018
    7,492 Square Feet Lot
    $249,700 Zestimate®
    $--/sqft
    $1,850 Estimated rent

    Home value

    $249,700

    $237,000 - $262,000

    $1,850/mo

    Zestimate® history
    Loading
    Loading...

    Owner options

    List your home for rent

    $1,850/mo

    Rent Zestimate®

    Find your next renter with Zillow Rental Manager. Plus, with online applications, you can quickly screen prospective tenants – for free.

    Learn more

    $1,850/mo

    Rent Zestimate®

    Refinance and save

    $332/mo

    Est. payment

    Refinancing to a lower rate could help reduce your monthly payments and save thousands over the life of the loan.

    See today's rates

    $332/mo

    Est. payment

    Explore your selling options

    Work with a Zillow partner agent

    Leverage their expertise and Zillow's premium Showcase listings to get your home seen by more buyers.

    Get started

    List with your own agent

    Get your home in front of millions of buyers by listing it on Zillow.

    Learn how to do it

    Sell it yourself

    Take full control of how buyers see your home on Zillow by listing For Sale by Owner (FSBO).

    List your home

    What's special

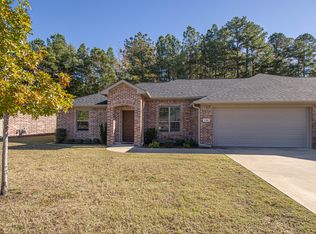
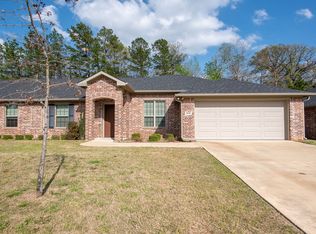
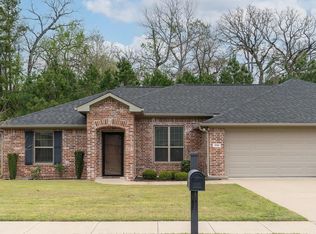
    Custom 3 bedroom, 2 bath, 2 car garage townhome conveniently located near shopping, medical centers, and both colleges. It is in the pristine Shiloh Village neighborhood in Tyler, but also the much desired Whitehouse ISD school district. Well-maintained, one-owner house and only 6 years old! The home features granite countertops, crown molding, split bedroom plan, and 10 foot ceilings in the open living area with a spacious living room, kitchen-dining room combo and breakfast bar. Master suite includes a walk-in closet. No neighbors behind your covered back porch, only a view of the trees past your fenced yard. HOA covers outside lawn, landscaping and water. Price includes new roof to be installed this fall.

    Zillow last checked:

    Listing updated:

    Listed by:

    Staci Phillips 903-681-5179,

    Fathom Realty LLC 888-455-6040

    Bought with:

    Non-Mls Member

    NON MLS

    Source: NTREIS,MLS#: 20607315

    Facts & features

    Interior

    Bedrooms & bathrooms
    • Bedrooms: 3
    • Bathrooms: 2
    • Full bathrooms: 2
    Primary bedroom
    • Features: Walk-In Closet(s)
    • Level: First
    Bedroom
    • Features: Ceiling Fan(s)
    • Level: First
    Bedroom
    • Features: Ceiling Fan(s)
    • Level: First
    Primary bathroom
    • Features: Built-in Features, En Suite Bathroom, Granite Counters, Separate Shower
    • Level: First
    Other
    • Features: Built-in Features, Granite Counters
    • Level: First
    Kitchen
    • Features: Breakfast Bar, Built-in Features, Ceiling Fan(s), Granite Counters, Pantry
    • Level: First
    Living room
    • Level: First
    Appliances
    • Included: Dishwasher, Electric Range, Gas Water Heater, Microwave
    • Laundry: Washer Hookup, Electric Dryer Hookup, In Garage
    Features
    • Granite Counters, High Speed Internet, Open Floorplan, Pantry, Cable TV, Wired for Data, Natural Woodwork
    • Flooring: Luxury Vinyl Plank
    • Windows: Window Coverings
    • Has basement: No
    • Has fireplace: No
    Interior area
    • Total interior livable area: 1,374 sqft

    Property

    Parking
    • Total spaces: 2
    • Parking features: Concrete, Door-Multi, Driveway, Garage Faces Front, Garage, Garage Door Opener
    • Attached garage spaces: 2
    • Has uncovered spaces: Yes
    Features
    • Levels: One
    • Stories: 1
    • Patio & porch: Rear Porch, Covered
    • Pool features: None
    Lot
    • Size: 7,492 Square Feet
    Details
    • Parcel number: 150000154421071000

    Construction

    Type & style
    • Home type: Townhouse
    • Architectural style: Traditional
    • Property subtype: Townhouse
    • Attached to another structure: Yes
    Materials
    • Brick
    • Foundation: Slab
    • Roof: Composition
    Condition
    • Year built: 2018

    Utilities & green energy

    • Sewer: Public Sewer
    • Water: Public
    • Utilities for property: Natural Gas Available, Sewer Available, Separate Meters, Water Available, Cable Available

    Community & HOA

    Community
    • Features: Curbs, Sidewalks
    • Security: Carbon Monoxide Detector(s), Smoke Detector(s)
    • Subdivision: SHILOH VILLAGE
    HOA
    • Has HOA: Yes
    • Amenities included: Maintenance Front Yard
    • Services included: Maintenance Grounds
    • HOA fee: $332 monthly
    • HOA name: Azalea MC, LLC
    • HOA phone: 903-262-0222
    Location
    • Region: Tyler

    Financial & listing details

    • Tax assessed value: $283,457
    • Annual tax amount: $2,750
    • Date on market: 4/8/2025
    • Cumulative days on market: 162 days
    • Exclusions: Refrigerator, washer, dryer and existing furniture yet to be removed.

    Price history

    DateEventPrice
    11/7/2024Sold--
    Source: NTREIS #20607315 Report a problem
    8/22/2024Price change$252,500-0.9%$184/sqft
    Source: GTARMLS #24006014 Report a problem
    7/23/2024Price change$254,900-1.9%$186/sqft
    Source: GTARMLS #24006014 Report a problem
    7/12/2024Price change$259,900-1.9%$189/sqft
    Source: GTARMLS #24006014 Report a problem
    6/28/2024Price change$265,000-1.1%$193/sqft
    Source: GTARMLS #24006014 Report a problem
    6/13/2024Price change$268,000-0.4%$195/sqft
    Source: GTARMLS #24006014 Report a problem
    6/6/2024Price change$269,000-2.2%$196/sqft
    Source: GTARMLS #24006014 Report a problem
    5/17/2024Price change$275,000-1.4%$200/sqft
    Source: GTARMLS #24006014 Report a problem
    5/9/2024Price change$279,000-1.8%$203/sqft
    Source: GTARMLS #24006014 Report a problem
    5/1/2024Listed for sale$284,000$207/sqft
    Source: GTARMLS #24006014 Report a problem

    Public tax history

    YearProperty taxesTax assessment
    2024$2,750 +14.8%$283,457 +10%
    2023$2,396 -20.4%$257,651 +20.2%
    2022$3,011 +0.2%$214,296 +16.5%
    2021$3,005 +0.4%$183,873 +2.3%
    2020$2,993 +0.9%$179,701 +3.8%
    2019$2,966 $173,201
    Find assessor info on the county website

    Neighborhood: 75703

    Nearby schools

    GreatSchools rating
    Schools provided by the listing agent
    • Elementary: Brown
    • High: Whitehouse
    • District: Whitehouse ISD

    Source: NTREIS. This data may not be complete. We recommend contacting the local school district to confirm school assignments for this home.

    Sell for more on Zillow
    Get a Zillow Showcase℠ listing at no additional cost and you could sell for .
    $249,700
    2% more
    +$4,994
    With Zillow Showcase(estimated)
    $254,694