Discover your dream home in the highly sought-after Whitehouse ISD district! This impeccably maintained 4-bedroom, 2-bathroom residence combines timeless elegance with modern comforts, ready for you to move right in. Step inside to find stunning hardwood floors flowing throughout, elegant crown molding adding sophisticated detail to every room, and a cozy brick fireplace with a handsome mantle and built-in ledge—perfect for gatherings year-round. The kitchen shines with sleek granite countertops, while thoughtful storage abounds: a hallway linen closet, a generous walk-in master closet with custom built-ins, and built-in cabinets in the utility room for all your organizational needs. The luxurious master suite features a double-vanity bathroom, offering a spa-like retreat. The smart, functional layout maximizes space and flow, making everyday living effortless. Outside, the mostly brick exterior promises durability and curb appeal. A 2-car garage provides ample parking and storage, while the covered back porch overlooks a fully fenced backyard—ideal for pets, play, gardening, or simply relaxing in privacy. Nestled in an established neighborhood, this move-in-ready gem won't last long. Schedule your showing today and envision the life you've been waiting for!
For sale
$320,000
3123 Oak Bnd, Tyler, TX 75707
4beds
1,760sqft
Single Family Residence
Built in 2015
10,846 Square Feet Lot
$315,800 Zestimate®
$182/sqft
$-- HOA
What's special
Hallway linen closet
- 222 days
- 179
- 23
Zillow last checked:
Listing updated:
Listed by:
Cody Brantley 903-283-2145,
RE/MAX Landmark Rose
Source: GTARMLS,MLS#: 26002717
Facts & features
Interior
Bedrooms & bathrooms
- Bedrooms: 4
- Bathrooms: 2
- Full bathrooms: 2
Bathroom
- Features: Shower Only, Walk-In Closet(s), Ceramic Tile
Heating
- Central/Electric, Fireplace
Cooling
- Central Electric, Ceiling Fan(s)
Appliances
- Included: Dishwasher, Microwave, Electric Oven
Features
- Breakfast Bar, Ceiling Fan, Pantry
- Windows: Blinds
- Fireplace features: Gas
Interior area
- Total structure area: 1,760
- Total interior livable area: 1,760 sqft
Property
Parking
- Total spaces: 2
- Parking features: Garage, Concrete
- Garage spaces: 2
Features
- Levels: One
- Stories: 1
- Patio & porch: Covered
- Exterior features: Rain Gutters
- Pool features: None
- Fencing: Metal Fence
Lot
- Size: 10,846 Square Feet
Details
- Parcel number: 150000154304021010
Construction
Type & style
- Home type: SingleFamily
- Architectural style: Traditional
- Property subtype: Single Family Residence
Materials
- Brick
- Foundation: Slab
- Roof: Composition
Condition
- Pre-owned
- Year built: 2015
Community & HOA
Community
- Subdivision: Greenwood Village
HOA
- Has HOA: No
Location
- Region: Tyler
Financial & listing details
- Price per square foot: $182/sqft
- Tax assessed value: $322,208
- Annual tax amount: $3,925
- Date on market: 2/26/2026
Estimated market value
$315,800
$300,000 - $332,000
$2,161/mo
Price history
| Date | Event | Price |
|---|---|---|
| 2/25/2026 | Listed for sale | $320,000+1.6%$182/sqft |
Source: NTREIS #21189989 Report a problem | ||
| 2/19/2026 | Listing removed | $315,000$179/sqft |
Source:  GTARMLS #25009606 Report a problem GTARMLS #25009606 Report a problem | ||
| 1/29/2026 | Price change | $315,000-1.6%$179/sqft |
Source: GTARMLS #25009606 Report a problem | ||
| 11/24/2025 | Price change | $320,000-3%$182/sqft |
Source: GTARMLS #25009606 Report a problem | ||
| 6/24/2025 | Listed for sale | $330,000+3.6%$188/sqft |
Source: GTARMLS #25009606 Report a problem | ||
| 8/31/2023 | Listing removed | -- |
Source: GTARMLS #23008940 Report a problem | ||
| 7/28/2023 | Pending sale | $318,500$181/sqft |
Source: GTARMLS #23008940 Report a problem | ||
| 7/7/2023 | Listed for sale | $318,500$181/sqft |
Source: GTARMLS #23008940 Report a problem | ||
| 8/15/2020 | Listing removed | $1,895$1/sqft |
Source: NWP Management, LLC Report a problem | ||
| 8/13/2020 | Listed for rent | $1,895$1/sqft |
Source: NWP Management, LLC Report a problem | ||
| 1/3/2019 | Listing removed | $1,895$1/sqft |
Source: NWP Management & Brokerage Report a problem | ||
| 11/28/2018 | Listed for rent | $1,895$1/sqft |
Source: NWP Management & Brokerage Report a problem | ||
Public tax history
| Year | Property taxes | Tax assessment |
|---|---|---|
| 2024 | $3,925 -2% | $322,208 +22.5% |
| 2023 | $4,005 -5.3% | $263,080 +8.5% |
| 2022 | $4,231 +6.1% | $242,567 +11.1% |
| 2021 | $3,989 +7% | $218,288 +9.5% |
| 2020 | $3,727 +0.2% | $199,432 +3.5% |
| 2019 | $3,720 +0.7% | $192,765 +4.1% |
| 2018 | $3,694 +0.6% | $185,170 |
| 2017 | $3,672 +705.6% | $185,170 +612.2% |
| 2016 | $456 | $26,000 |
Find assessor info on the county website
Monthly payment
Est. payment
Payment breakdown
Explore the cost of this home by adjusting the details. Changes won't be saved.Climate risks
Neighborhood: Greenwood Village
Nearby schools
Schools provided by the listing agent
- Elementary: Whitehouse - Brown
- Middle: Whitehouse
- High: Whitehouse
Source: GTARMLS. This data may not be complete. We recommend contacting the local school district to confirm school assignments for this home.

Similar homes
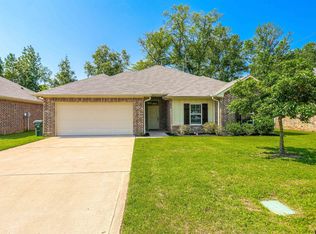
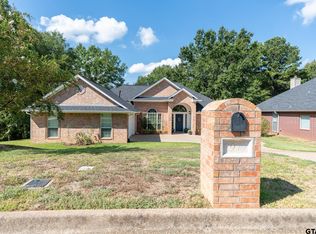
- $327,5003 bd2 ba1.5k sqft6062 Havens Trl, Tyler, TX 75707For Sale
 MLS ID #26006545, Jodi Ballenger, Wood Real Estate Group, LLC. GTARMLS
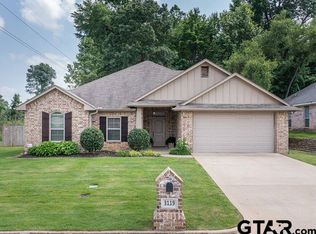
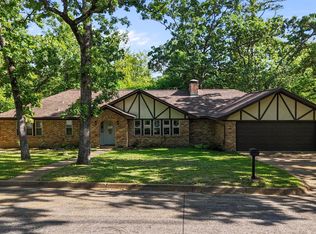
 - $324,9993 bd3 ba1.8k sqft3979 Chapel Woods Blvd, Tyler, TX 75707For Sale
 MLS ID #26012430, Wana Crouch, National Agent Network. GTARMLS
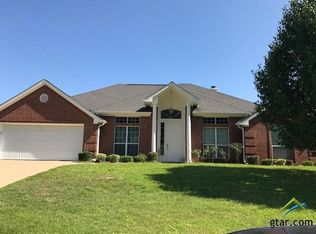
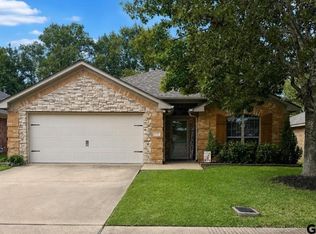
 - $320,0003 bd2 ba1.9k sqft2225 Heather Ln, Tyler, TX 75703For Sale
 MLS ID #26006030, Dominique Ceja, Platinum Realty Group Tyler LLC. GTARMLS
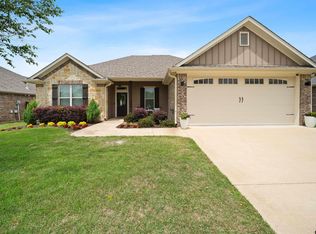
 - $349,9003 bd2 ba1.8k sqft2551 Lazy Acres Ln, Tyler, TX 75707For Sale
 MLS ID #26011966, Dee Martin, RE/MAX Alight. GTARMLS
