Welcome home to this beautifully maintained property in the highly sought-after Whitehouse Independent School District. Lovingly cared for by its original owner, this home offers a rare opportunity to own a truly well-kept residence in a desirable location. The neighborhood is perfect for evening walks and is just minutes from shopping and other conveniences. Inside, you’ll find a comfortable and functional 3-bedroom, 2-bath layout designed for everyday living. Step outside to a fully fenced backyard, perfect for pets or relaxing evenings outdoors. With its well-maintained condition, prime school district location, and move-in-ready appeal, this home is a standout opportunity you won’t want to miss.
For sale
$327,500
6062 Havens Trl, Tyler, TX 75707
3beds
1,528sqft
Single Family Residence
Built in 2018
6,185 Square Feet Lot
$324,400 Zestimate®
$214/sqft
$15/mo HOA
What's special
Fully fenced backyard
- 165 days
- 145
- 16
Zillow last checked:
Listing updated:
Listed by:
Jodi Ballenger 903-646-5570,
Wood Real Estate Group, LLC
Source: GTARMLS,MLS#: 26006545
Facts & features
Interior
Bedrooms & bathrooms
- Bedrooms: 3
- Bathrooms: 2
- Full bathrooms: 2
Bathroom
- Features: Shower and Tub, Shower/Tub, Separate Lavatories, Walk-In Closet(s), Bar, Carpet
Heating
- Central/Gas
Cooling
- Central Gas, Ceiling Fan(s)
Appliances
- Included: Free-Standing Range, Dishwasher, Microwave, Refrigerator, Electric Oven, Gas Cooktop, Standard Gas
Features
- Ceiling Fan, Pantry
- Windows: Blinds
- Fireplace features: Other, Electric
Interior area
- Total structure area: 1,528
- Total interior livable area: 1,528 sqft
Property
Parking
- Total spaces: 2
- Parking features: Garage Door Opener, Garage
- Garage spaces: 2
Features
- Levels: One
- Stories: 1
- Patio & porch: Covered, Porch
- Exterior features: Irrigation System, Rain Gutters
- Pool features: None
- Fencing: Wood
Lot
- Size: 6,185 Square Feet
Details
- Parcel number: 150000154422057000
Construction
Type & style
- Home type: SingleFamily
- Architectural style: Traditional
- Property subtype: Single Family Residence
Materials
- Shingle Siding, Brick, Masonry, Cement Siding
- Foundation: Slab
- Roof: Composition
Condition
- Pre-owned
- Year built: 2018
Utilities & green energy
- Sewer: Public Sewer
- Utilities for property: Underground Utilities
Community & HOA
Community
- Security: Audio and Video Surveillance, Smoke Detector(s)
- Subdivision: The Havens
HOA
- Has HOA: Yes
- HOA fee: $175 annually
Location
- Region: Tyler
Financial & listing details
- Price per square foot: $214/sqft
- Tax assessed value: $305,988
- Annual tax amount: $3,681
- Date on market: 5/7/2026
- Road surface type: Paved
Estimated market value
$324,400
$308,000 - $341,000
$1,880/mo
Price history
| Date | Event | Price |
|---|---|---|
| 9/29/2026 | Listed for sale | $327,500$214/sqft |
Source:  GTARMLS #26006545 Report a problem GTARMLS #26006545 Report a problem | ||
| 9/25/2026 | Contingent | $327,500$214/sqft |
Source: GTARMLS #26006545 Report a problem | ||
| 8/31/2026 | Listed for sale | $327,500$214/sqft |
Source: GTARMLS #26006545 Report a problem | ||
| 7/21/2026 | Contingent | $327,500$214/sqft |
Source: GTARMLS #26006545 Report a problem | ||
| 6/22/2026 | Price change | $327,500-0.8%$214/sqft |
Source: GTARMLS #26006545 Report a problem | ||
| 5/7/2026 | Listed for sale | $330,000-2.7%$216/sqft |
Source: GTARMLS #26006545 Report a problem | ||
| 4/6/2026 | Listing removed | -- |
Source: Owner Report a problem | ||
| 1/6/2026 | Listed for sale | $339,000$222/sqft |
Source: Owner Report a problem | ||
Public tax history
| Year | Property taxes | Tax assessment |
|---|---|---|
| 2024 | $3,681 +12.1% | $305,988 +1.8% |
| 2023 | $3,284 -16.5% | $300,436 +11.4% |
| 2022 | $3,933 +1.3% | $269,727 +15.2% |
| 2021 | $3,883 +8.5% | $234,168 +10.7% |
| 2020 | $3,579 -1.2% | $211,518 +1.9% |
| 2019 | $3,622 | $207,643 |
Find assessor info on the county website
Monthly payment
Est. payment
Payment breakdown
Explore the cost of this home by adjusting the details. Changes won't be saved.Climate risks
Neighborhood: 75707
Nearby schools
Schools provided by the listing agent
- Elementary: Whitehouse - Brown
- Middle: Whitehouse
- High: Whitehouse
Source: GTARMLS. This data may not be complete. We recommend contacting the local school district to confirm school assignments for this home.
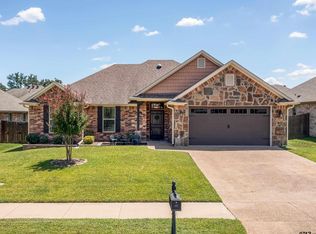
Similar homes
- $320,0004 bd2 ba1.7k sqft3123 Oak Bnd, Tyler, TX 75707For Sale
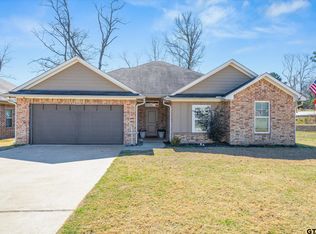 MLS ID #26002717, Cody Brantley, RE/MAX Landmark Rose. GTARMLS
 - $330,0004 bd3 ba1.8k sqft7012 Hillside Ave, Tyler, TX 75707For Sale
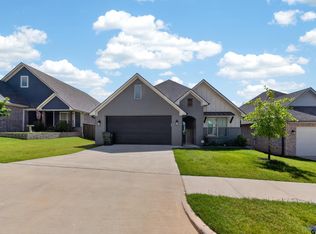 MLS ID #26009825, Terosa Jones, Keller Williams Realty-Tyler. GTARMLS
 - $374,9003 bd2 ba1.9k sqft7207 Rolling Acres, Tyler, TX 75707New Construction
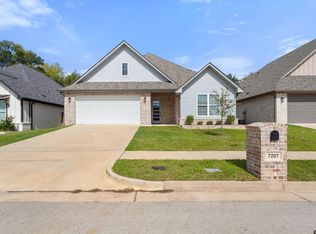 MLS ID #26014086, Jamey Whitley, Shilling Real Estate Company. GTARMLS
 - $319,0003 bd2 ba1.9k sqft705 Elmridge Dr, Tyler, TX 75703For Sale
 MLS ID #26012475, Kenneth Anderson, Pinnacle Realty Advisors. GTARMLS
